
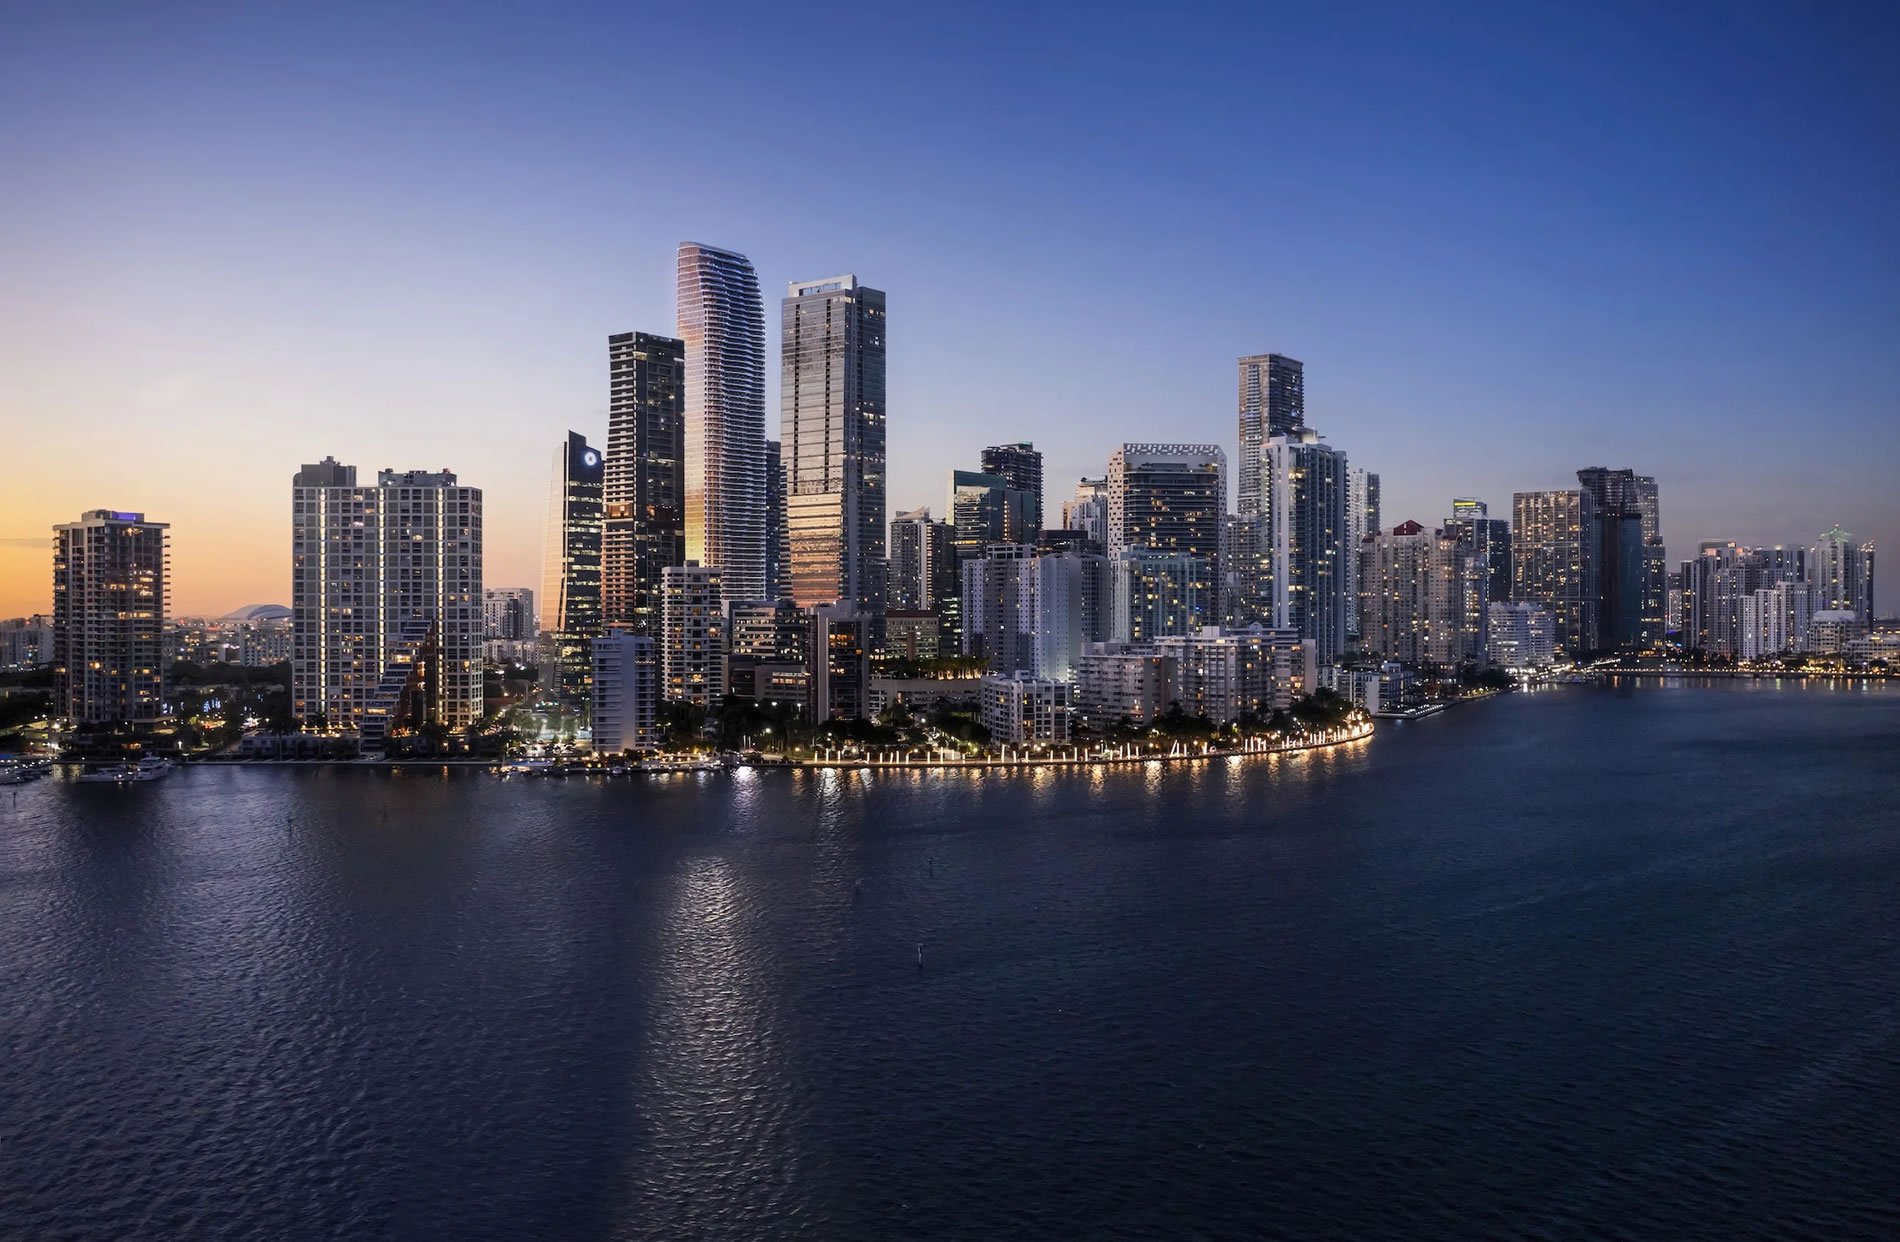
1428 Brickell
1428 Brickell Avenue, Miami, FL 33131, USA
$2,400,000 - $5,500,000
Documents
- Developer
- YTECH
- Architect
- ACPV Architects
- Interior design
- TBD
- Completion
- 2026
- Residences
- 189 units
- Height
- 70 floors
- Sizes
- From 1,800ft² - 4,000ft²
- HOA
- 1.70
The residence
YOUR URBAN SANCTUARY
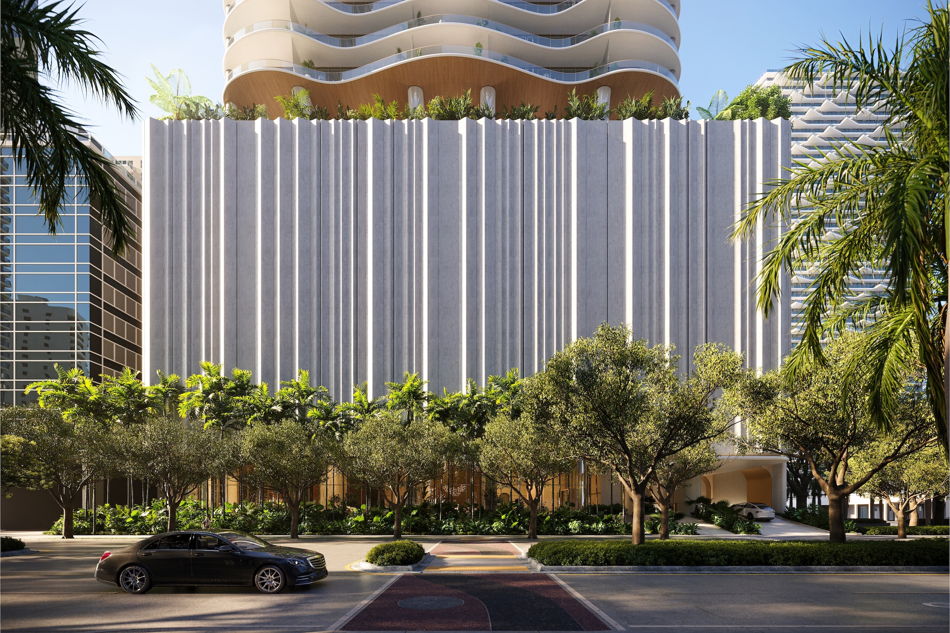
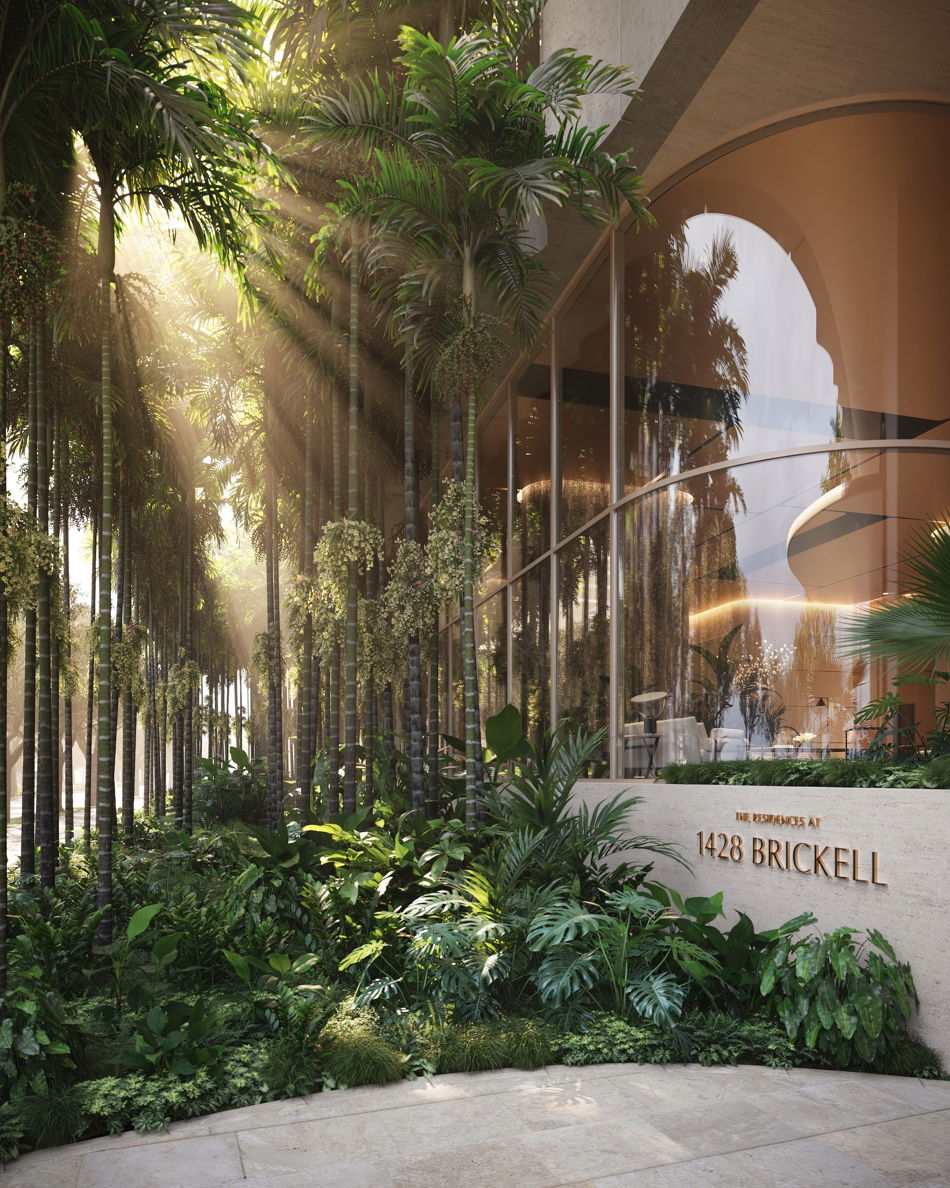
The Residences at 1428 Brickell are a bold architectural statement, inspired by greatness and engineered with grace. These are homes that enable residents to maximize the quality of their lives, where every detail has been considered to enhance and invigorate the spirit.
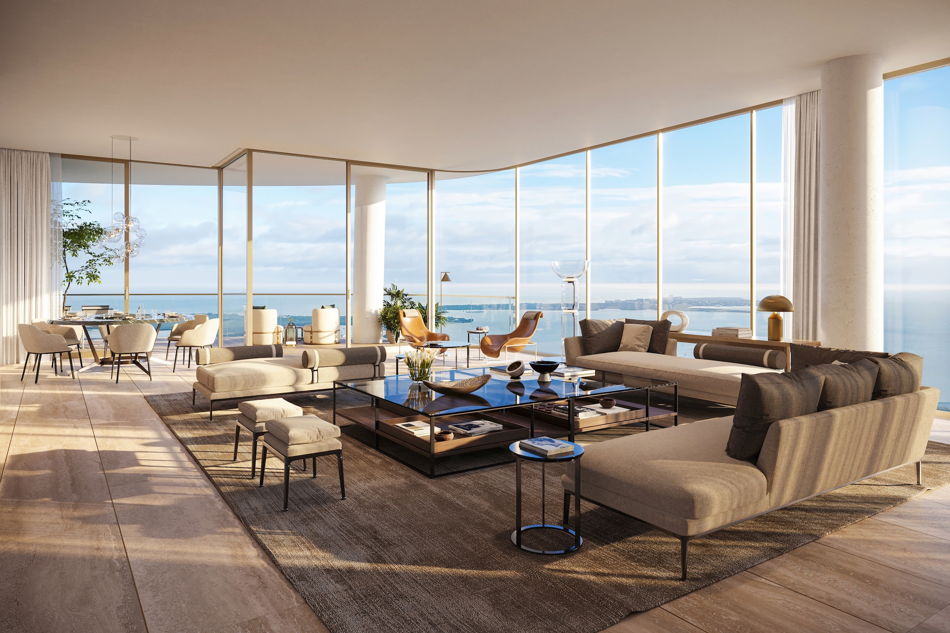
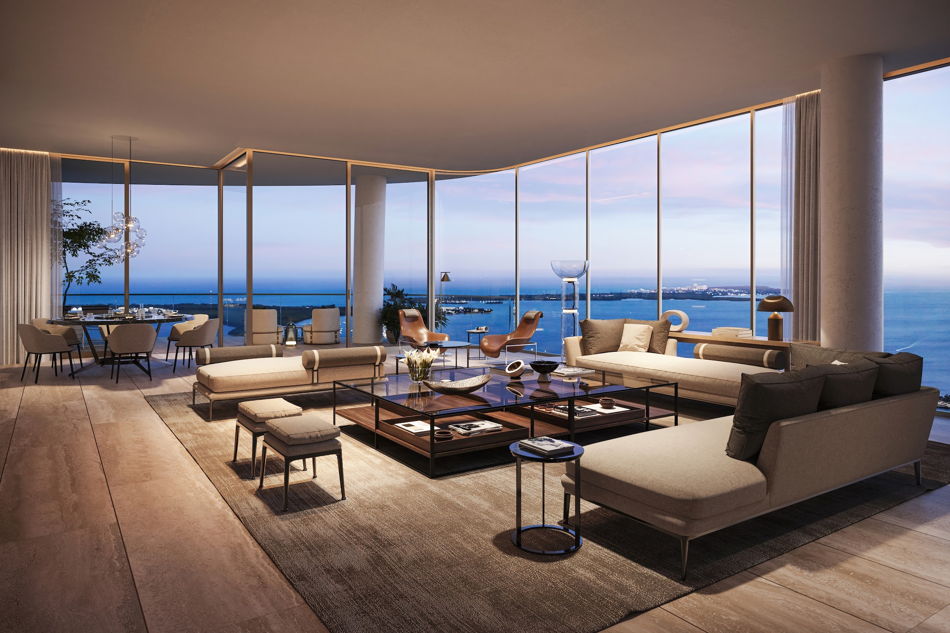
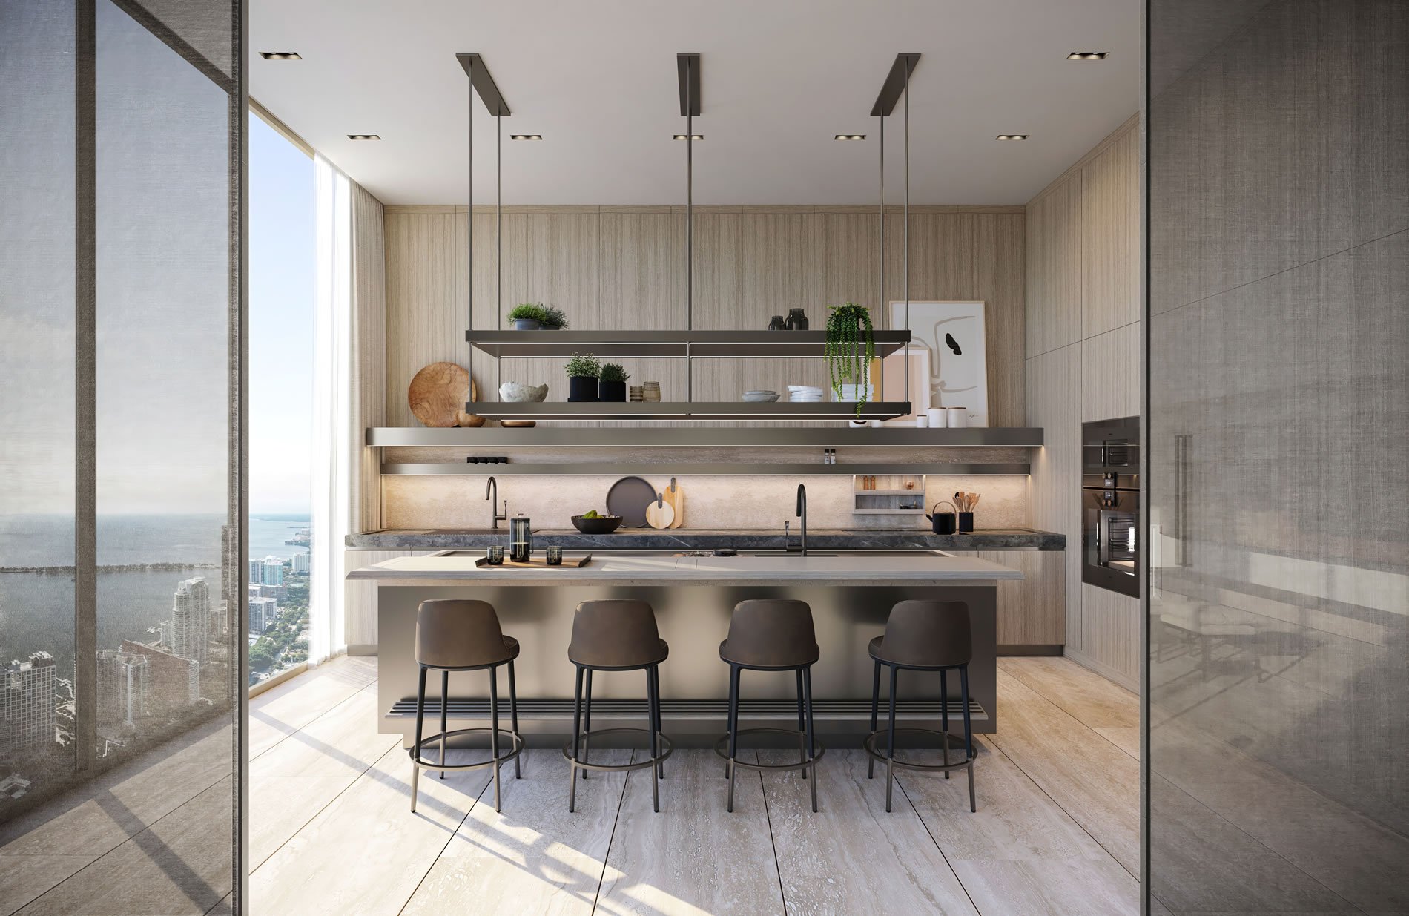
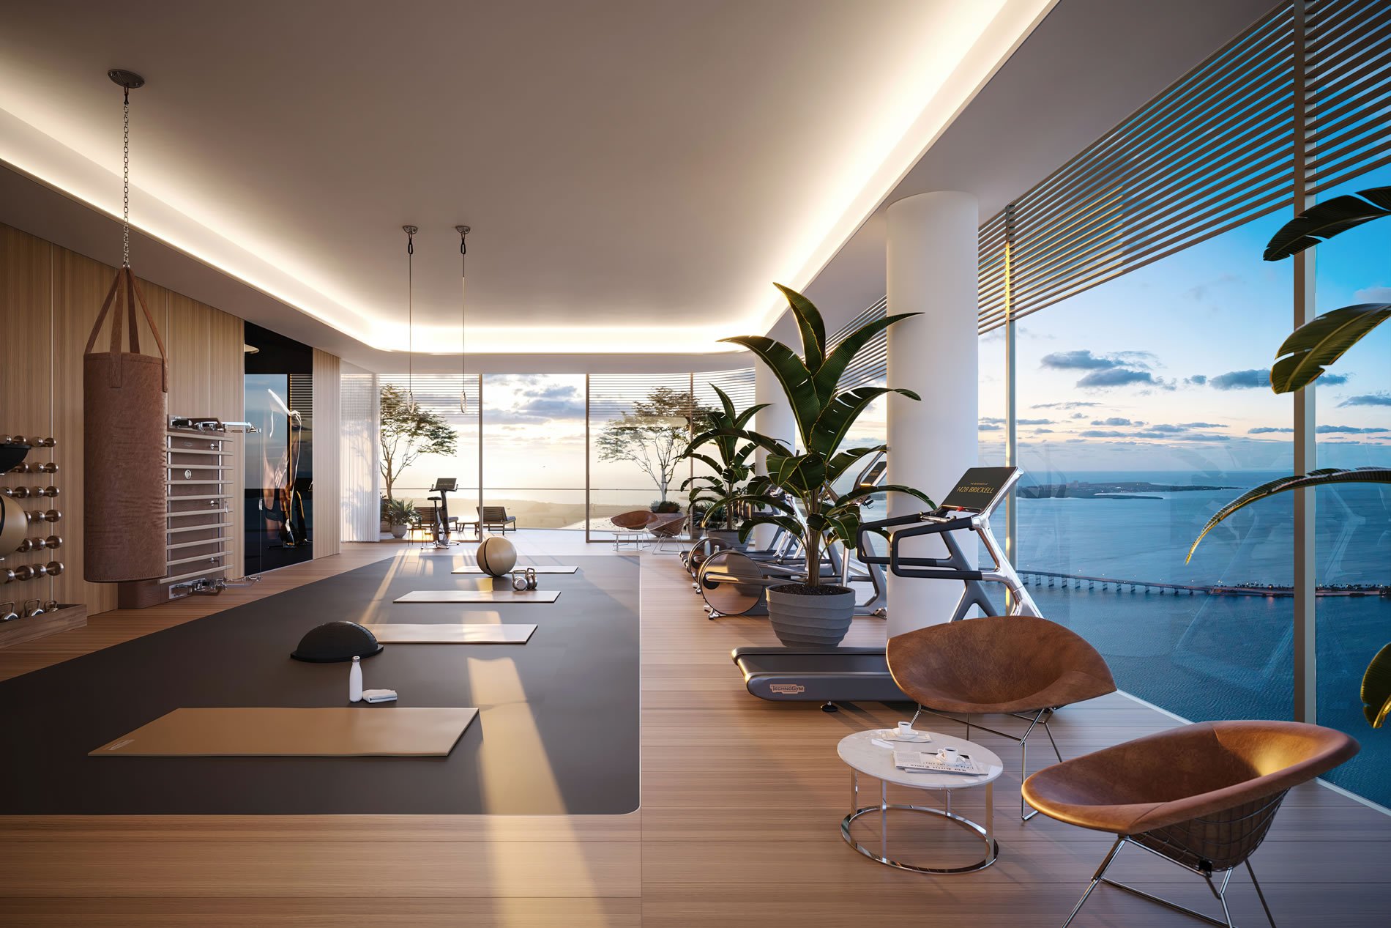
Each home is a celebration of light and space. Residences feature expansive glass frontages and terraces that seamlessly integrate the interior and exterior of your home, taking in sweeping views over Biscayne Bay and the Atlantic Ocean. By day, the sun shimmers off blue waters; at night, the city lights of Miami glow.
The building is prominently located on Brickell Avenue, one of Miami’s most acclaimed addresses, where it retains its serene energy while still positioned within walking distance to top restaurants, luxury shopping, and nightlife
Gallery
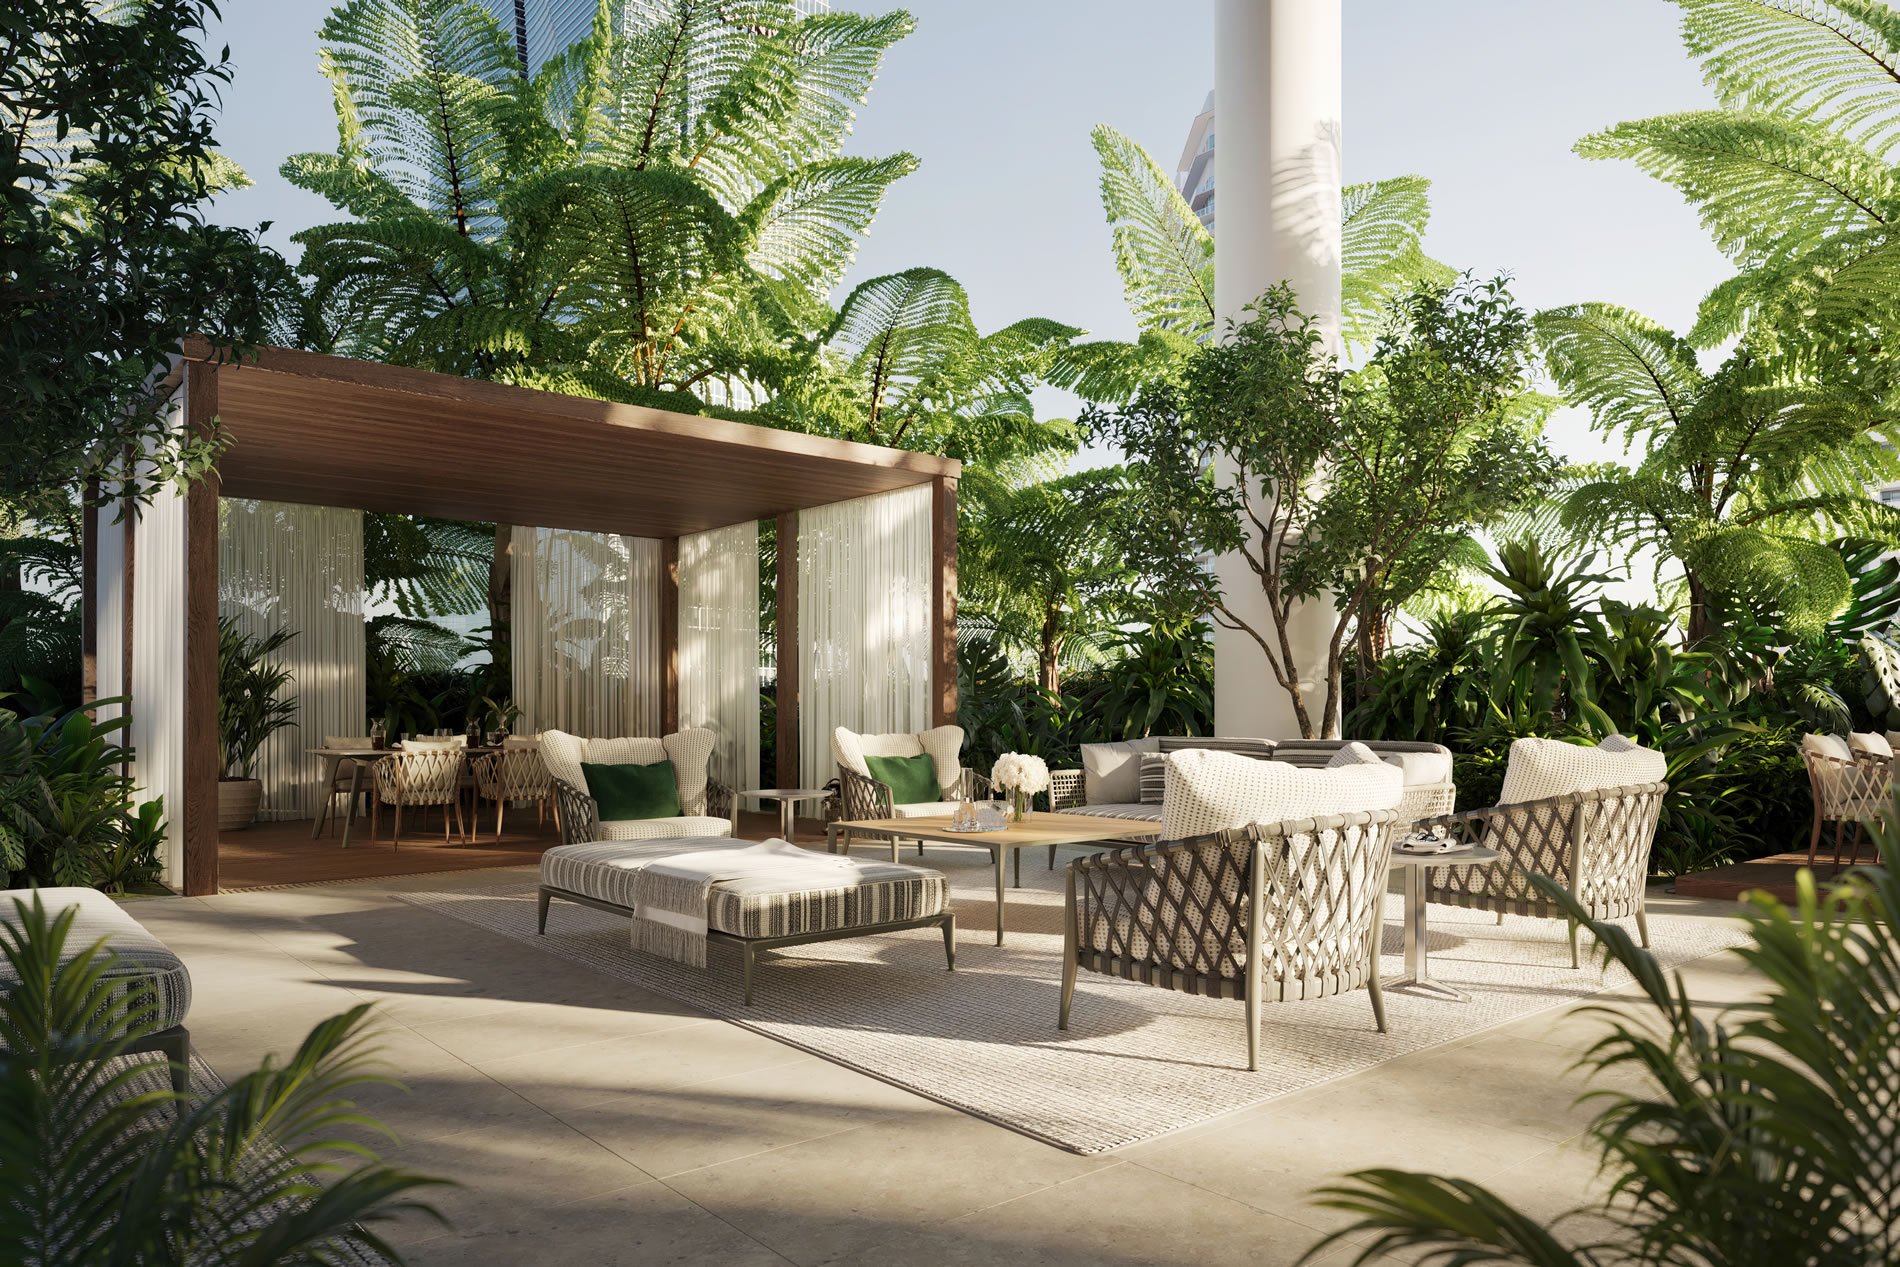
Amenities and services
Features
- 70-story iconic centerpiece of the quintessential Miami skyline
- Limited collection of 189 exclusive homes
- First ever high-rise residential tower in the world partially powered by the sun
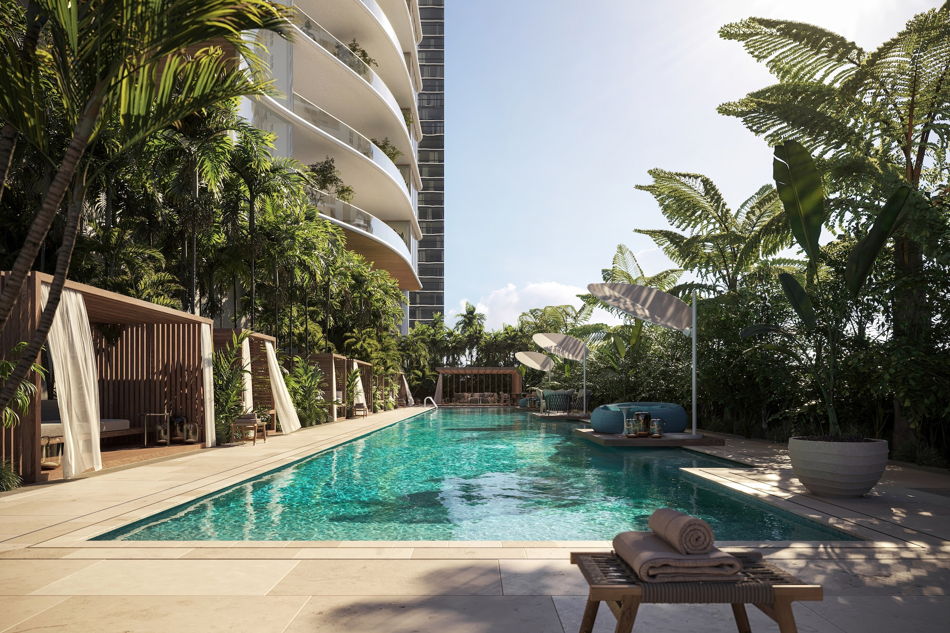
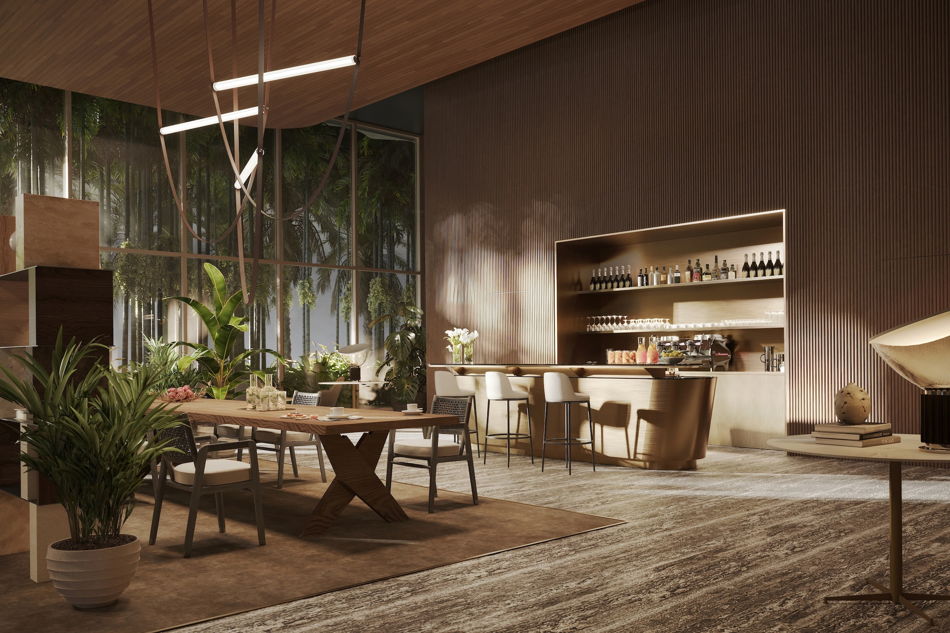
- 80,000 square feet of amenities dedicated exclusively to the 189 residences
- State-of-the-art, high-speed private elevators
- Completely private property for residents only
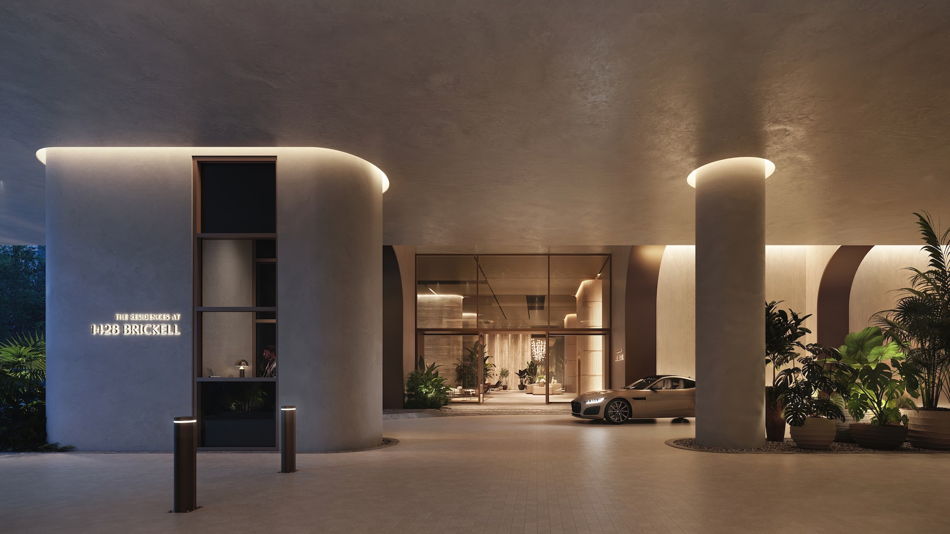
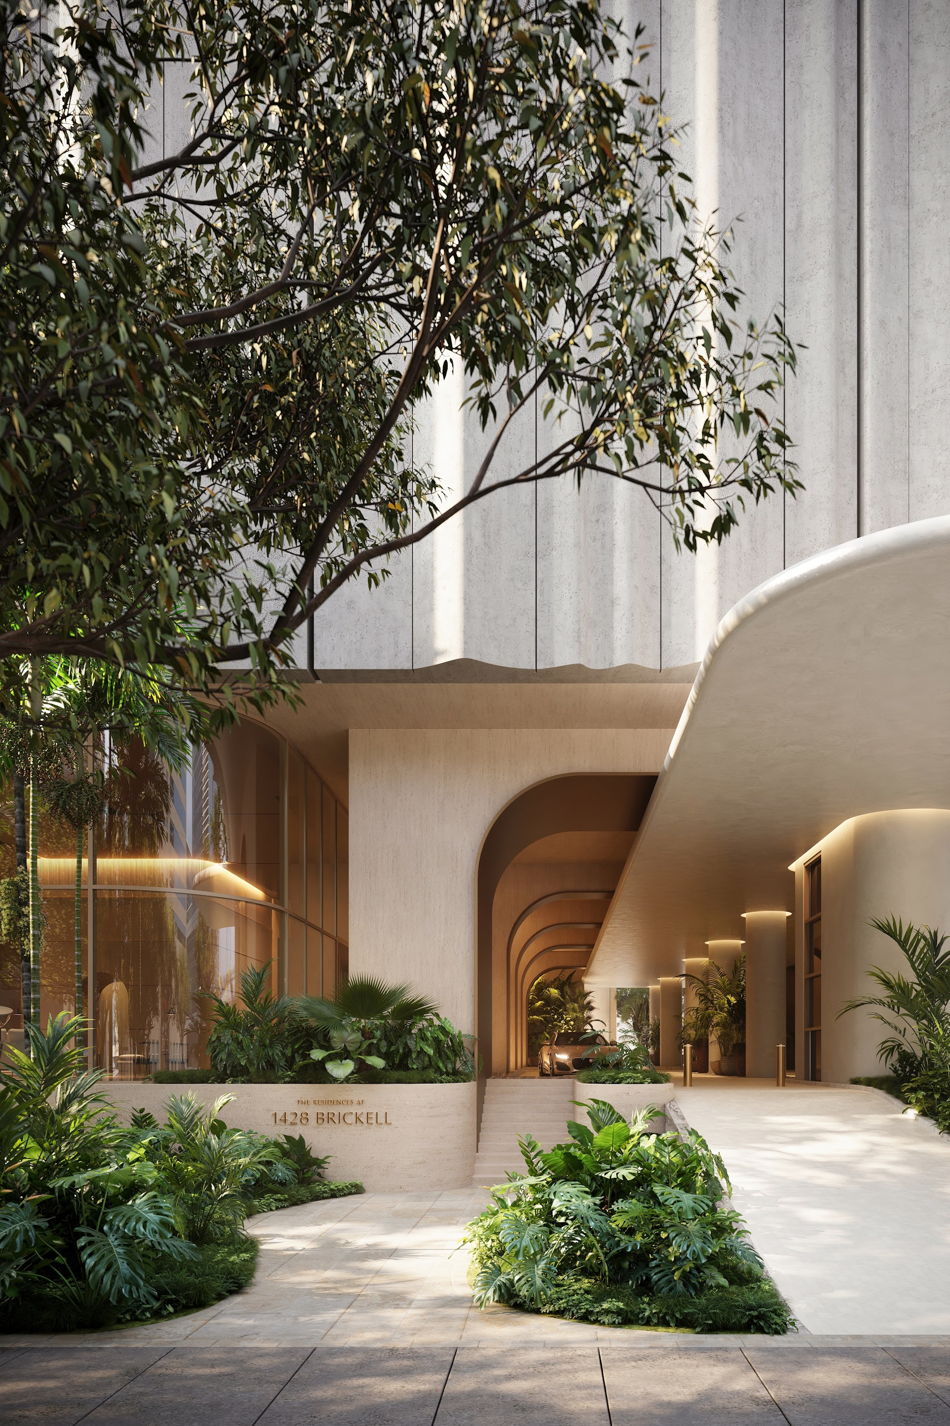
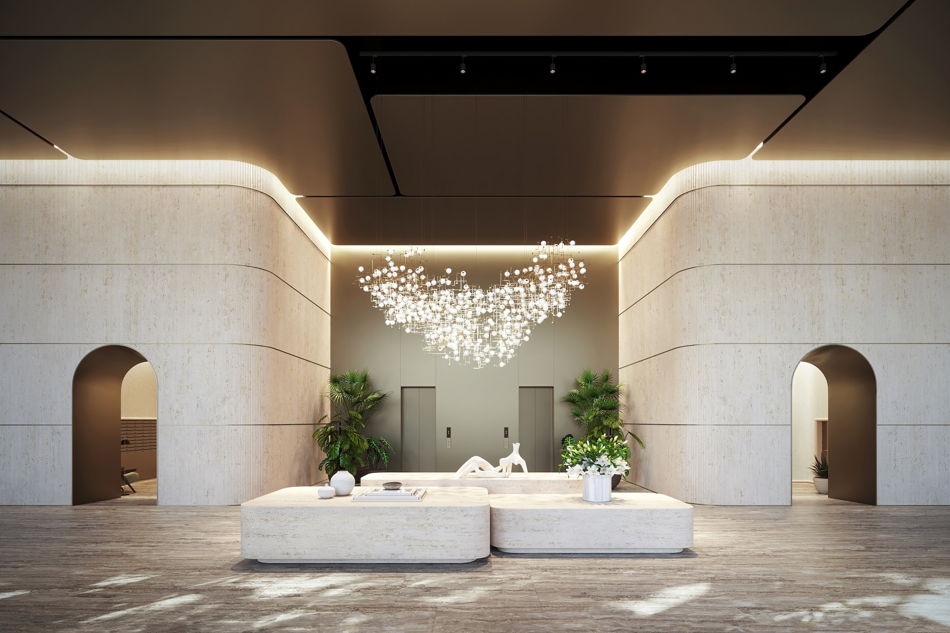
- Distinctive residential lobby
- 4/7 guardhouse and gated entrance
- Full-time reception, concierge, valet, and porter service
- Each unit comes with two or more valet-serviced spaces with private loading and unloading areas
- Private valet drop-off bays to provide more time to disembark
- Enhanced solid concrete wall construction between residences ensures privacy and eliminates sound transmission
- EV charging stations
Residences Overview
- Every home directly faces Biscayne Bay and showcases stunning water views
- Expansive terraces with summer kitchens to maximize indoor-to-outdoor lifestyles
- Ceiling heights start at 11 ft. and rise to 30 ft. in select residences
- True flow-through homes, spacious and light-filled with floor-to-ceiling glass throughout
- Double door entry with private foyer and open views for a dramatic arrival experience
- Two-story residences feature Antonio Citterio designed sculptural staircases
- Integrated linear diffusers throughout
- Ready to move in with all lighting, wall detailing, closets and flooring in place
- Package and dry cleaning delivery compartment
- Private storage available directly on residential floors
Payment schedule
- 20% at Contract
- 10% at Groundbreaking
- 10% at Top-Off
- 60% at Closing