
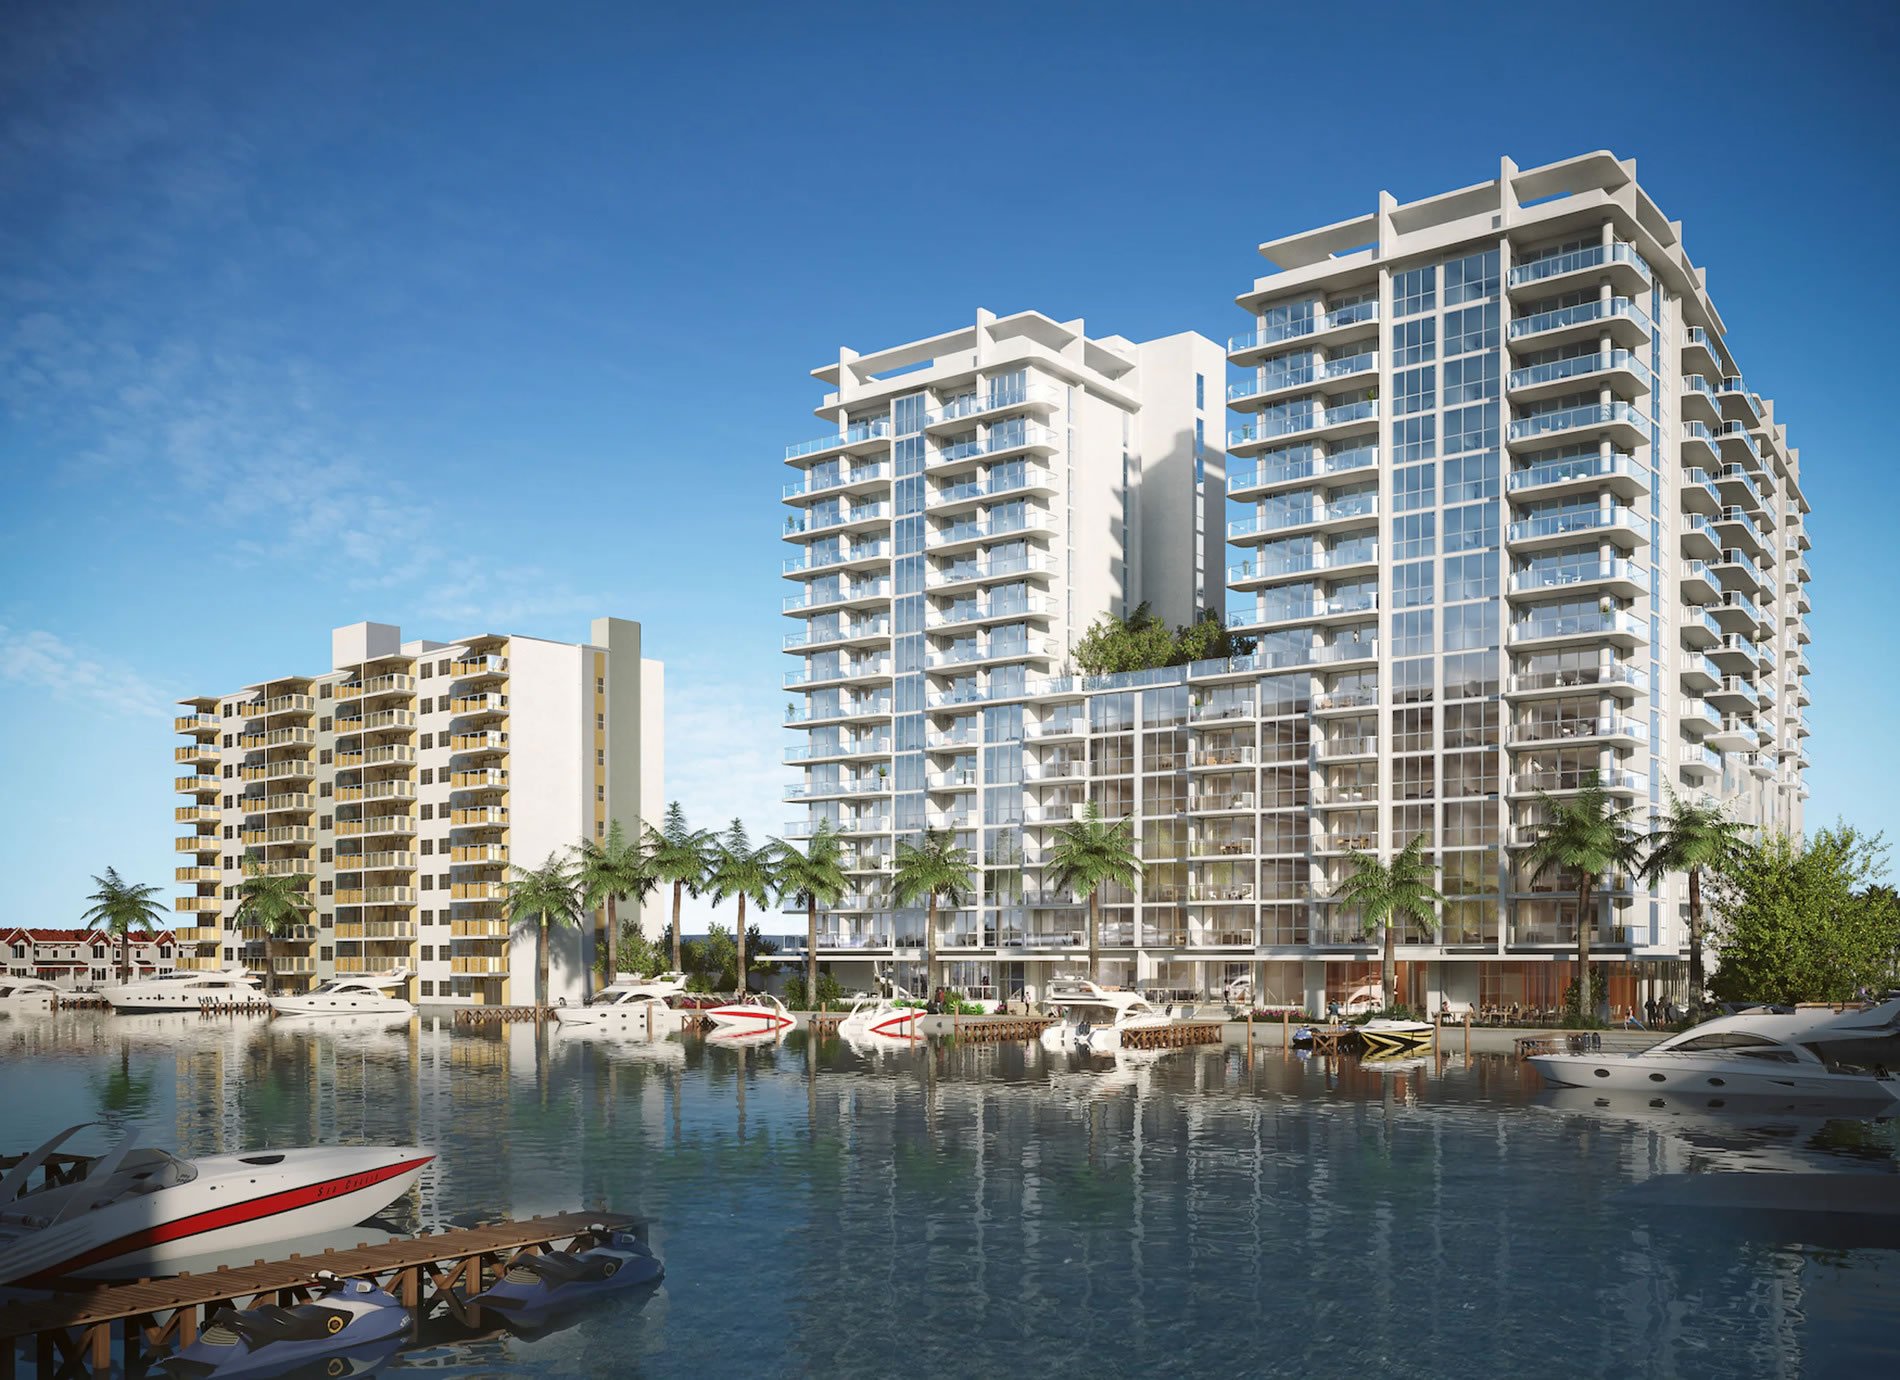
3000 Waterside
3000 East Oakland Park Boulevard, Fort Lauderdale, FL 33306, USA
$991,000 - $4,200,000
Documents
- Developer
- Claridge Homes
- Architect
- Kobi Karp and Berrie Architecture & Design
- Interior design
- Manhas Design
- Completion
- 2028
- Residences
- 103 units
- Height
- 15 floors
- Sizes
- From 1,490ft² - 3,550ft²
- HOA
- $0.94 per Sq.Ft.
The residence
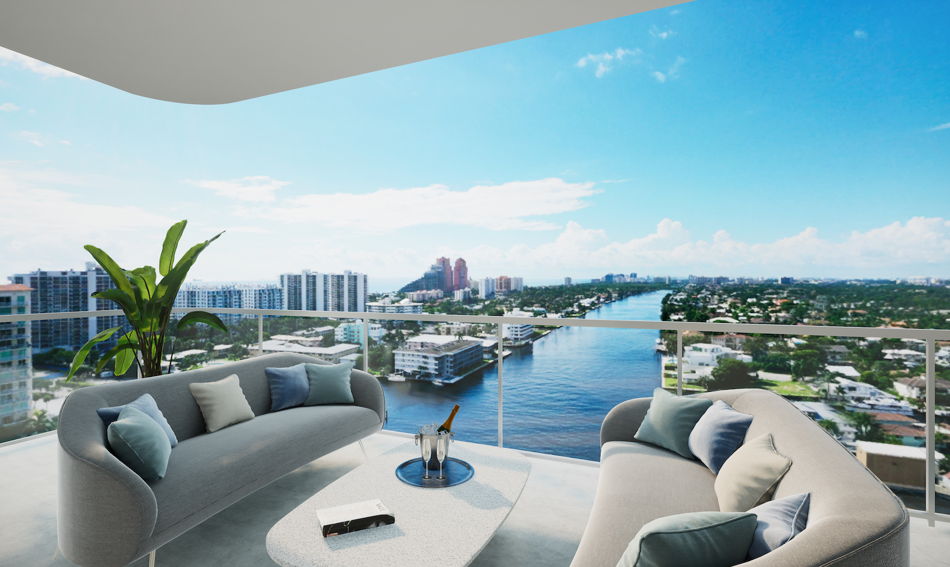
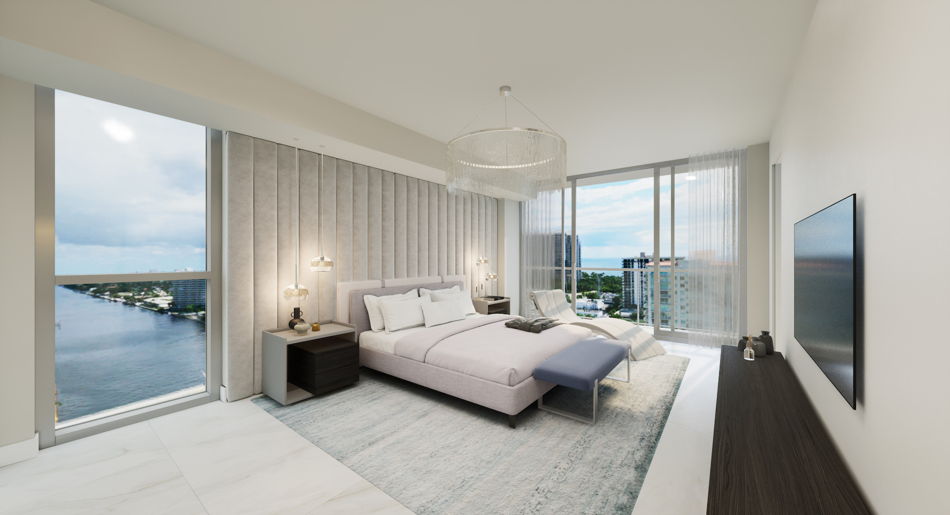
3000 Waterside Discover a whole new level of luxury at 3000 Waterside, Fort Lauderdale’s most spectacular new condominium residences and townhomes. Perched on the shores of the shimmering Intracoastal Waterway, our elegant tower residences provide the ultimate oasis to indulge in five-star pleasures. With sensational views and direct water access, we’ve perfected the art of waterfront living – and it’s just a short walk to the beach and marinas.
Gallery
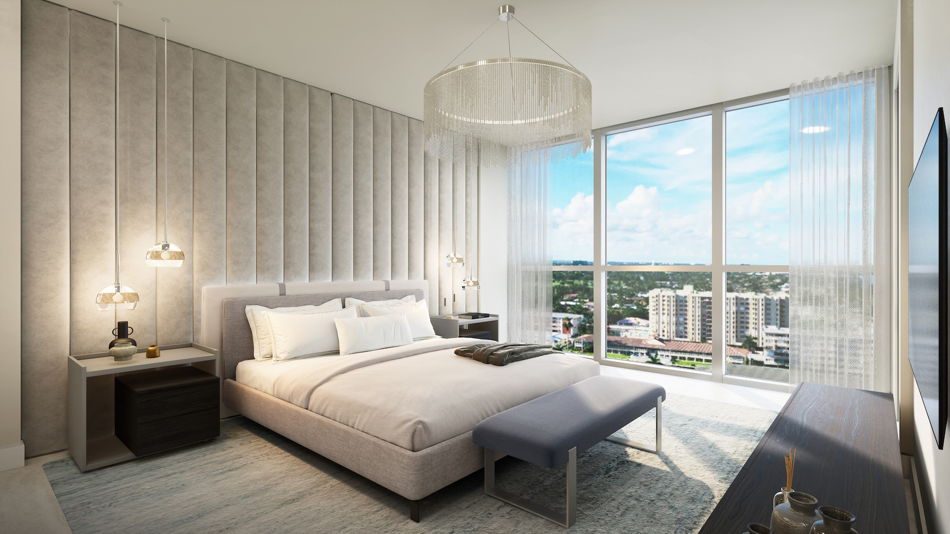
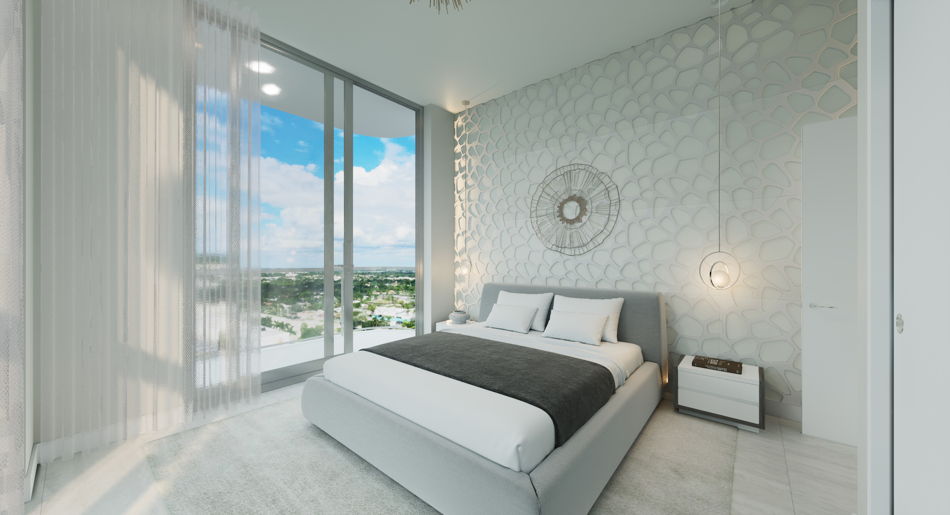
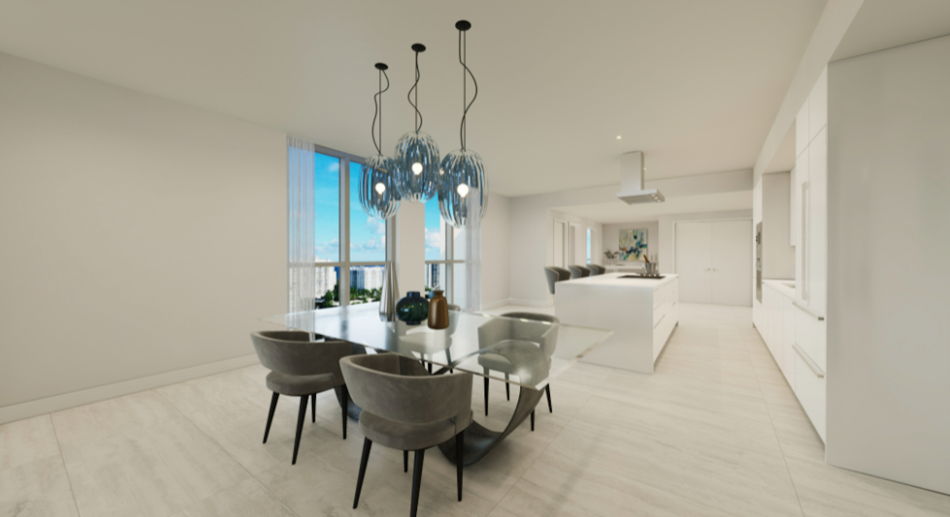
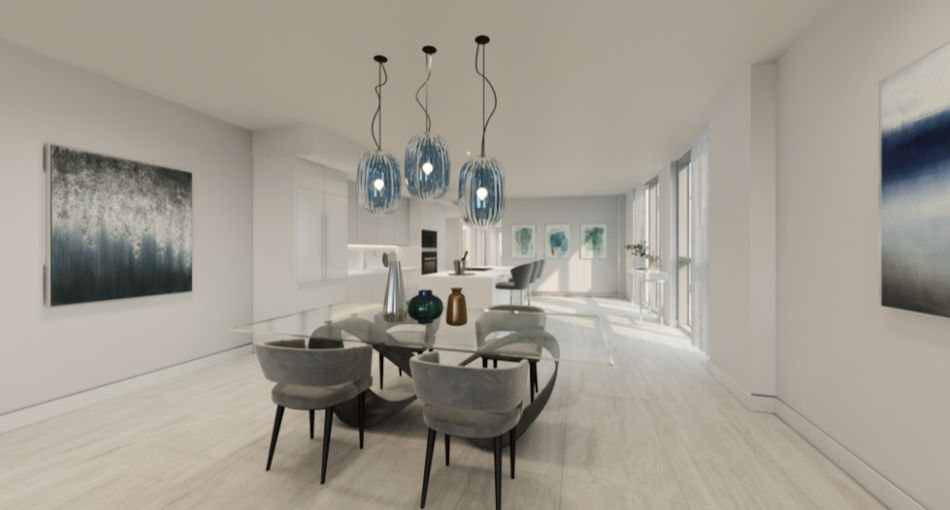
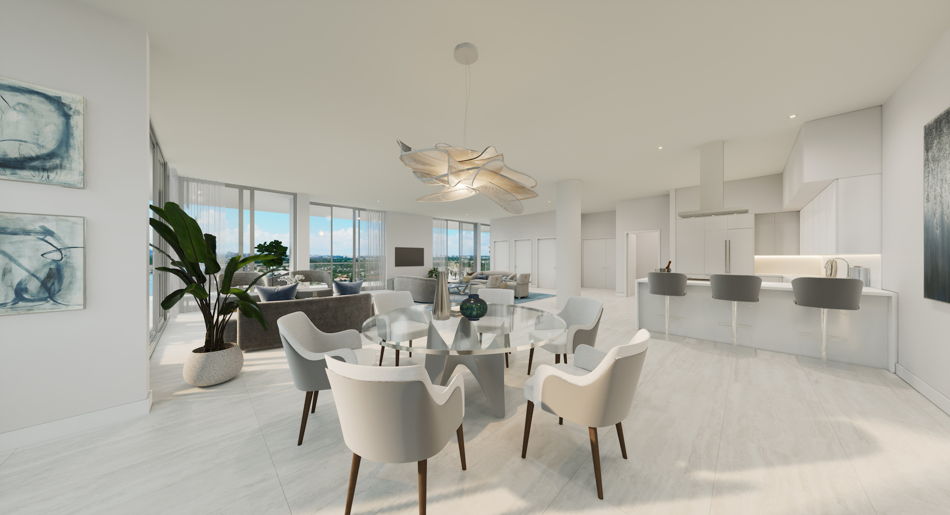
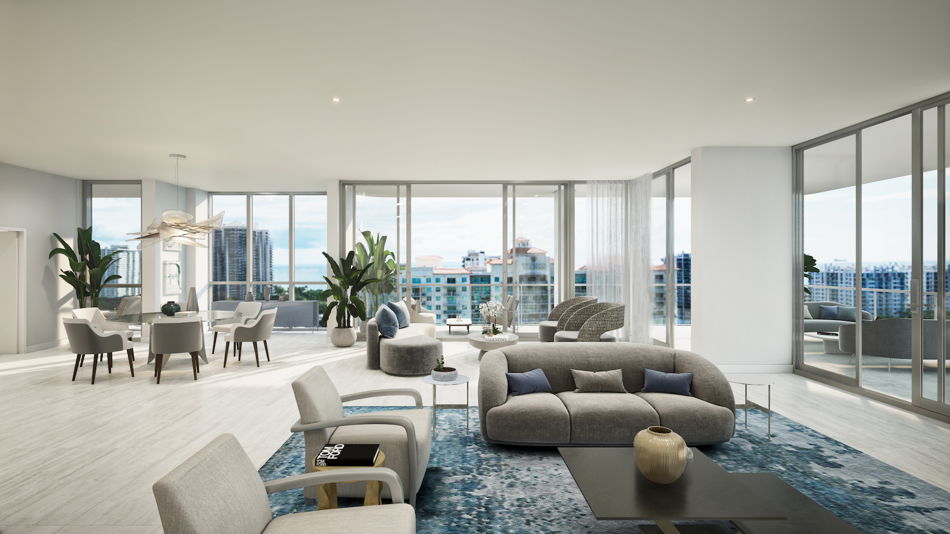
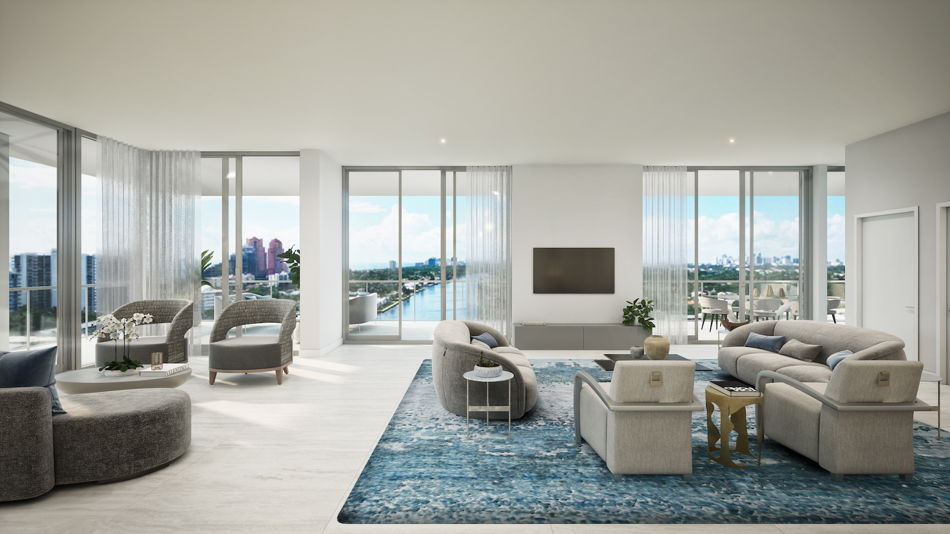
Amenities and services
Uniquely Luxurious Homes In The Sky
- Expansive, glass-framed private terraces designed to provide a seamless indoor and outdoor living experience
- Soaring Atlantic Ocean, Intracoastal vistas and panoramic Fort Lauderdale city views
- Up to 16 boat docks available for purchase for condo owners only at developer’s discretion (subject to US Army Corp of Engineers approval)
- 24/7 white-glove concierge services in east and west lobbies
- Lavish landscaping with accent lighting creating a private oasis for residents
Stunning Sky Residences
- Alluring one-, two-, and three-bedroom Sky Residences ranging from 1,490 square feet to 3,550 interior square feet
- Spacious den/media room included in some floor plans
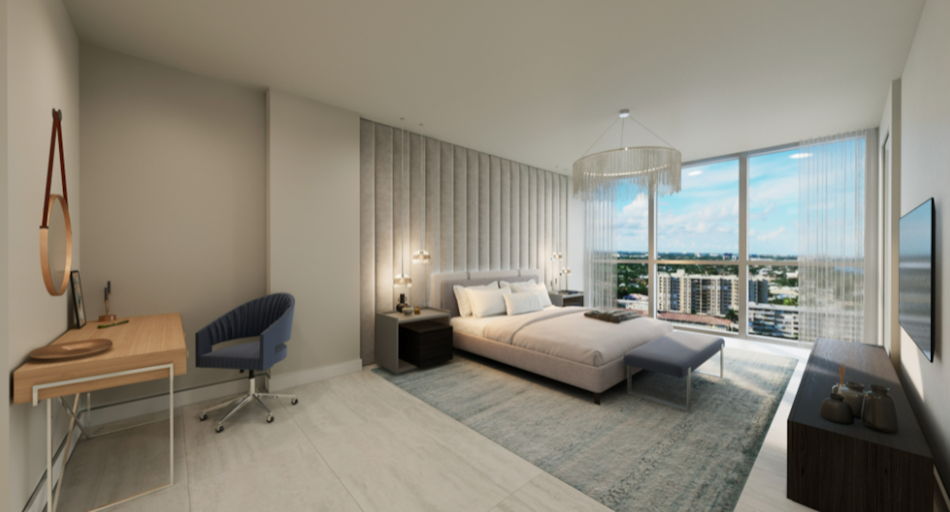
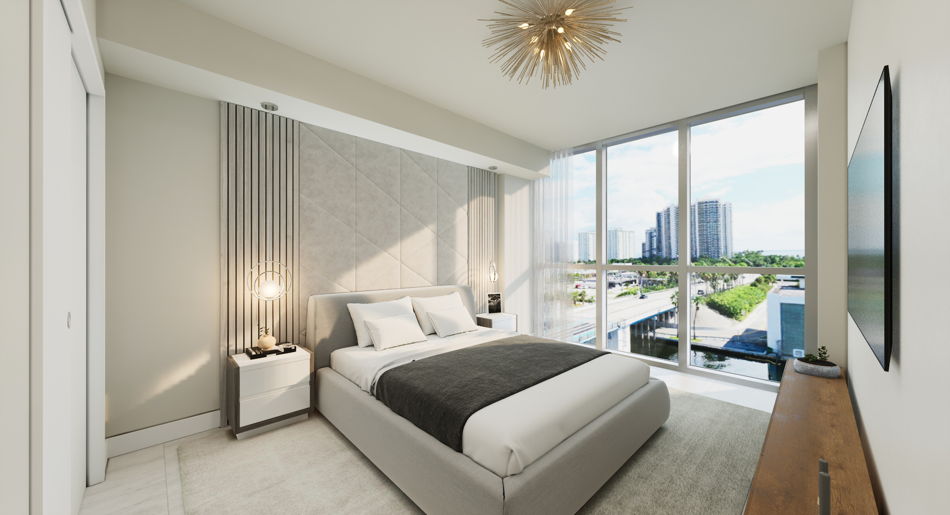
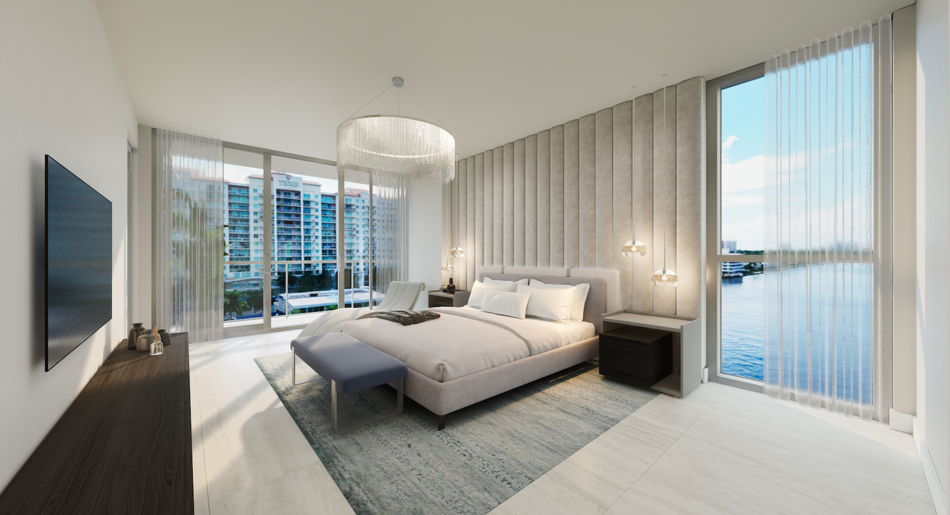
- 9’ high ceilings featuring Floor-to-ceiling impact windows and sliding glass doors provide abundant natural light. Penthouses feature approximately 10’ ceilings
- Expansive glass balconies boasting views of the Intracoastal, Atlantic Ocean, and Fort Lauderdale skyline
- Chic large-format (24” x 48”) porcelain tile flooring throughout each residence
- Spacious laundry rooms with energy-efficient Electrolux Washer and Dryer
- One storage unit provided for all Residences
- One parking space included with each residence, additional spaces and Electric Chargers available as upgrade options
Payment schedule
- 30% of Purchase Price broken down as follows:
- 20% Initial Deposit
- 10% Additional Deposit (Due within 3 days of written notice seller to purchaser confirming the building permit for the piling work has been issued.
- Balance due upon closing.