
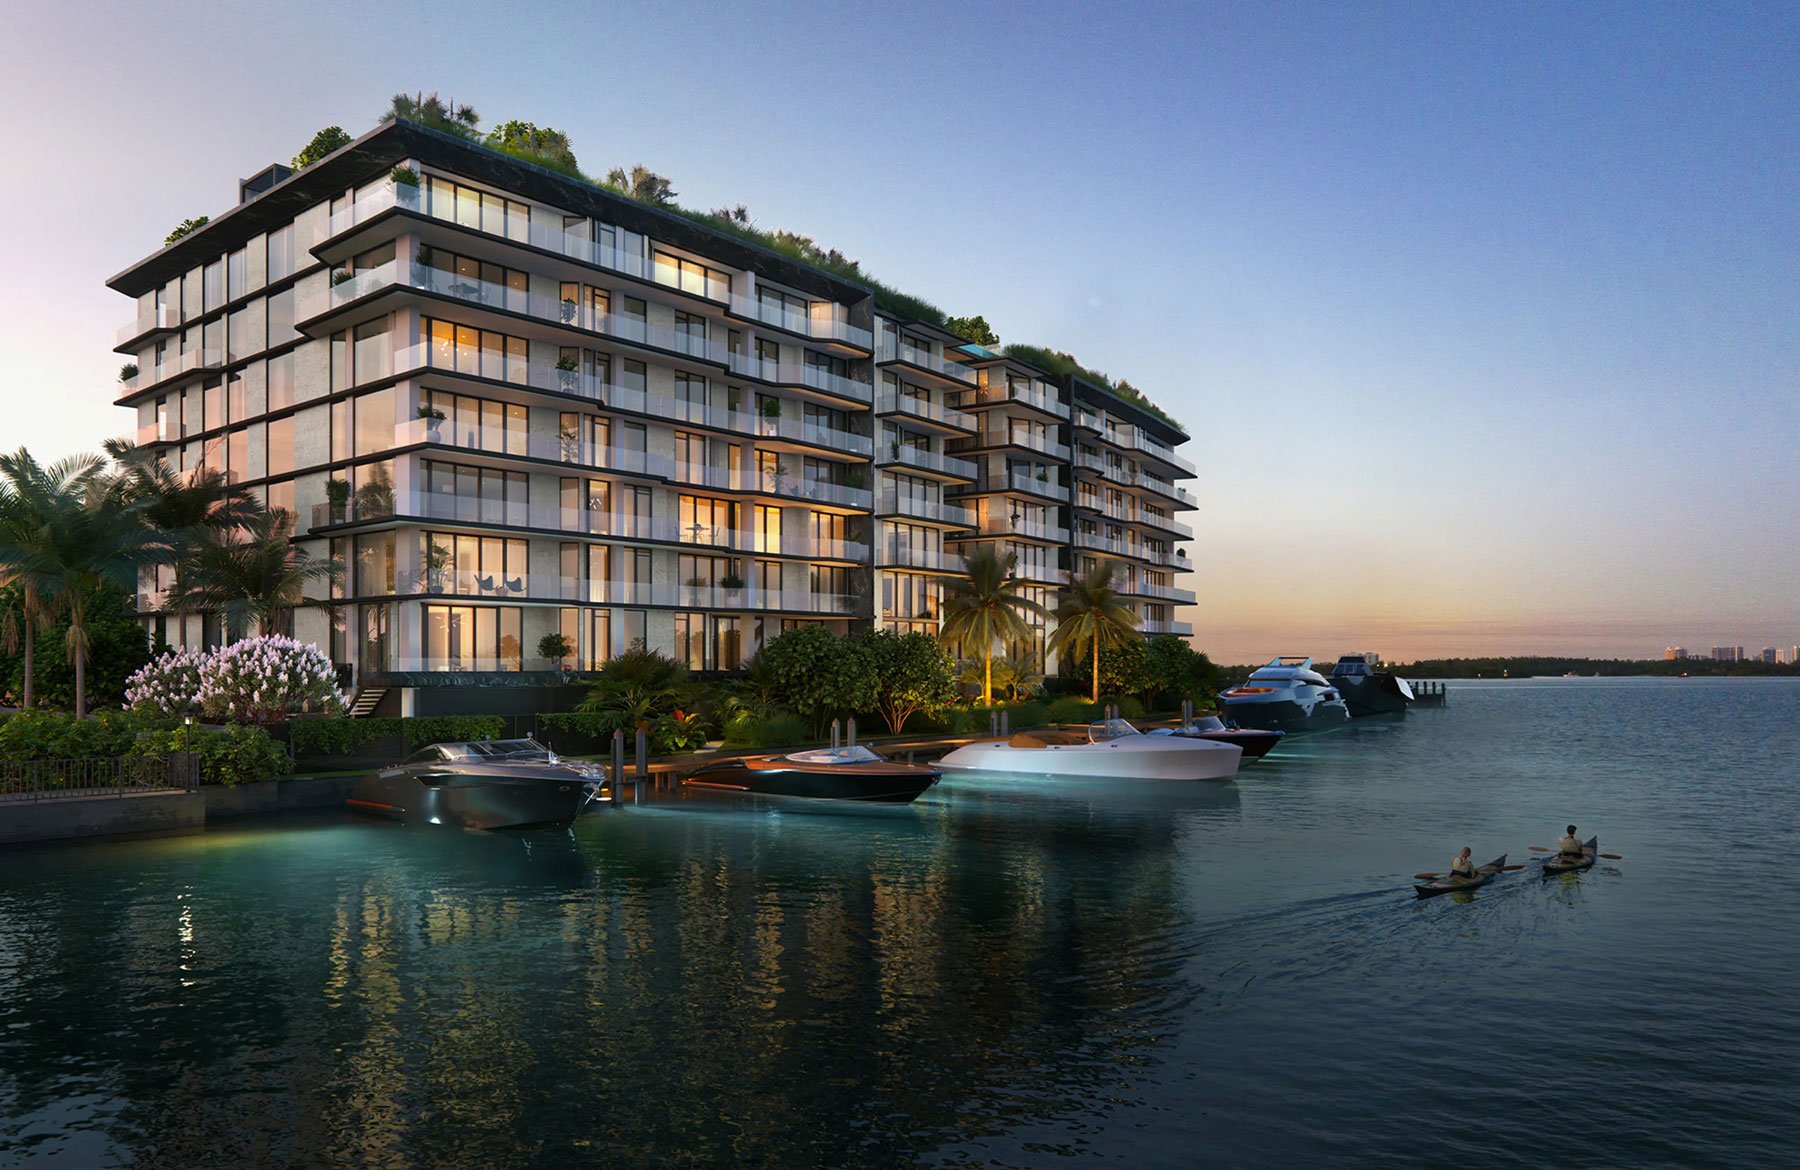
Bay Harbor Towers
10141 East Bay Harbor Dr, Bay Harbor Islands, FL 33154, USA
$1,982,200 - $5,432,000
Documents
- Developer
- PPG
- Architect
- Kobi Karp
- Interior design
- Steven G
- Completion
- 2026
- Residences
- 44 units
- Height
- 8 floors
- Sizes
- From 1,067ft² - 4,912ft²
- HOA
- $1.51 Per Sq.Ft.
The residence
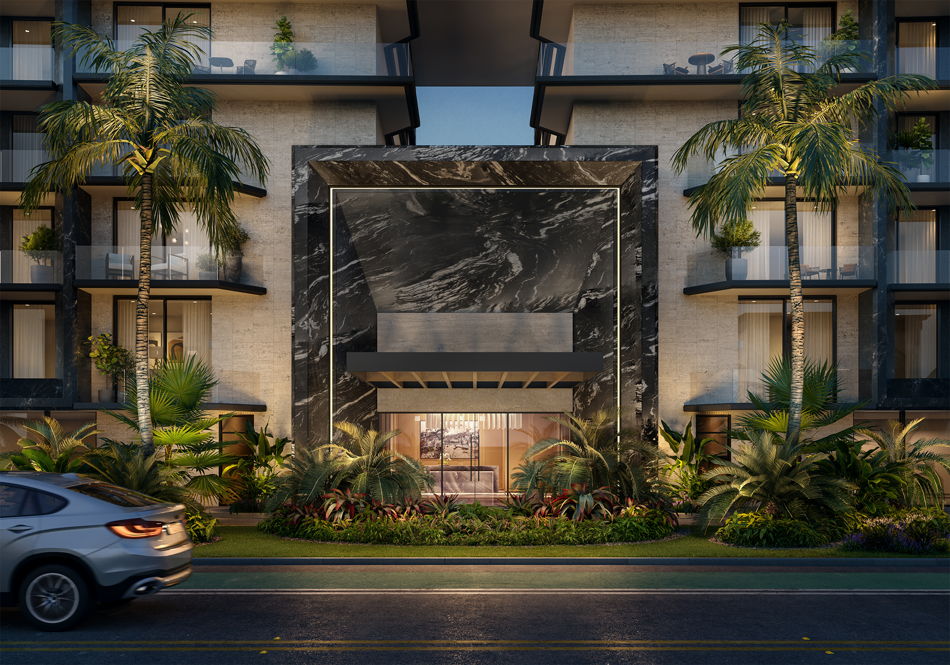
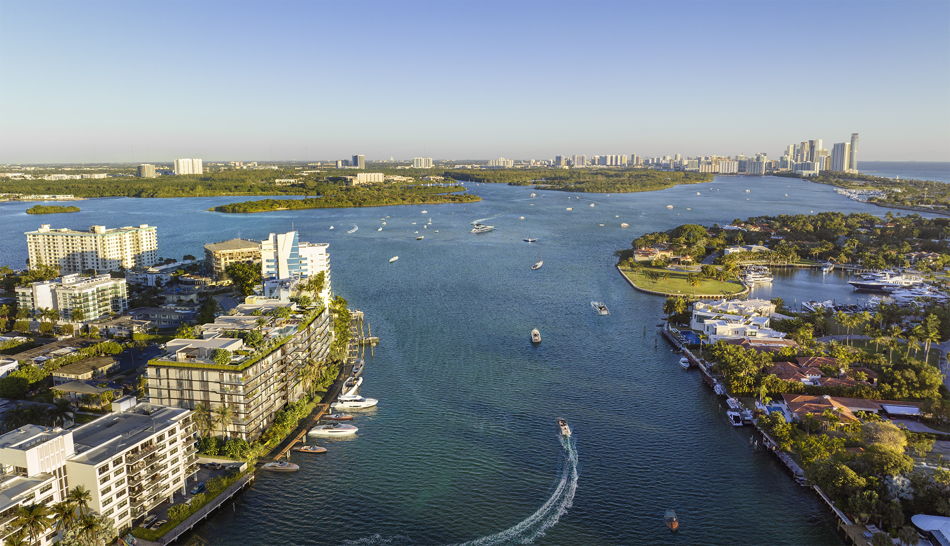
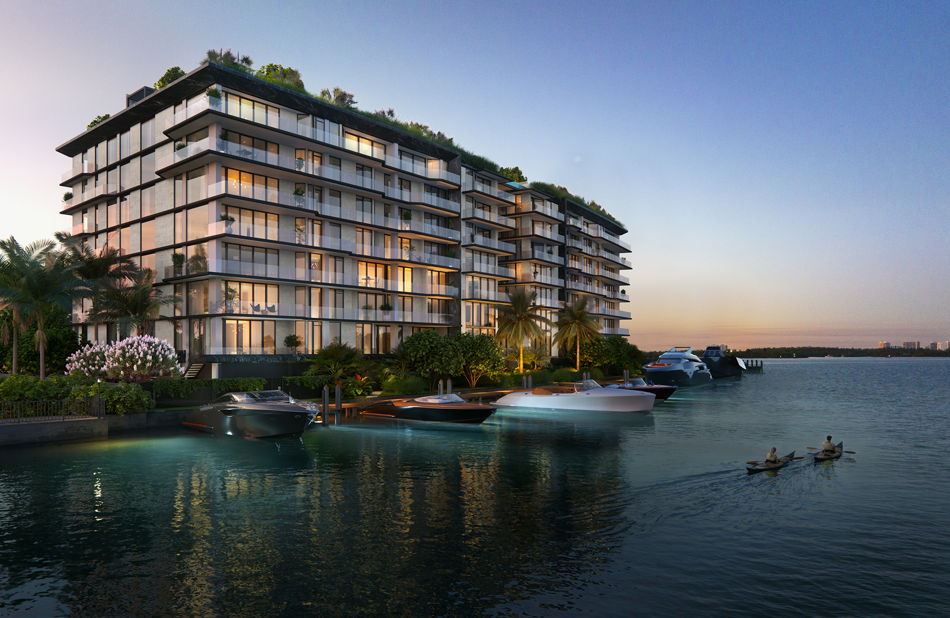
BAY HARBOR ISLANDS MOST COVETED WATERFRONT ADDRESS
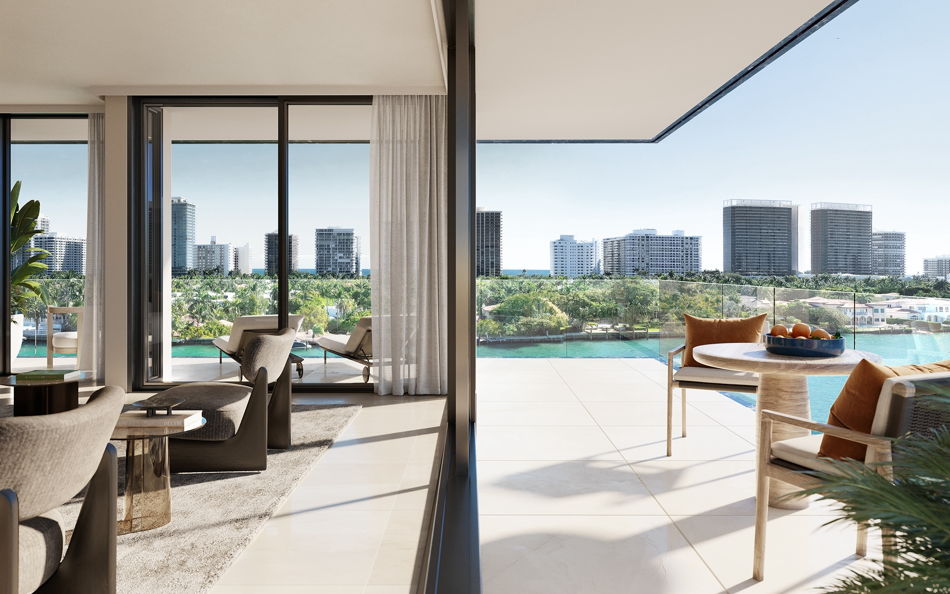
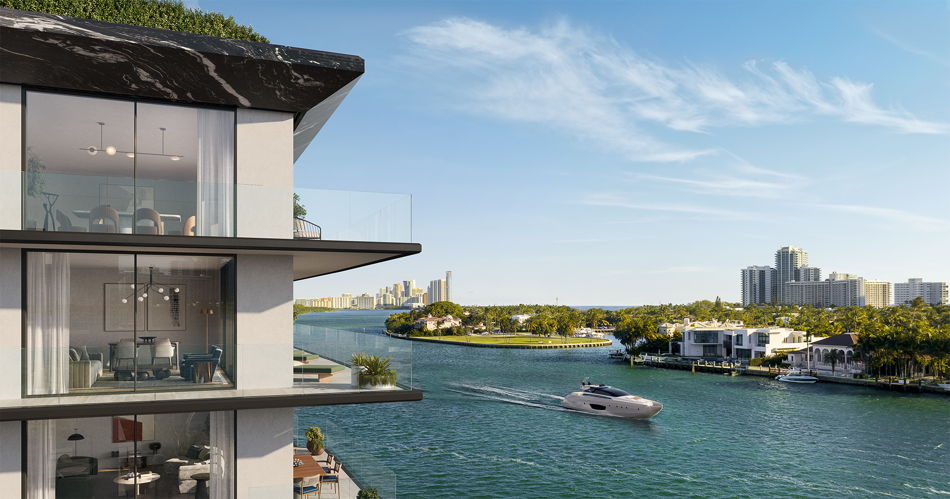
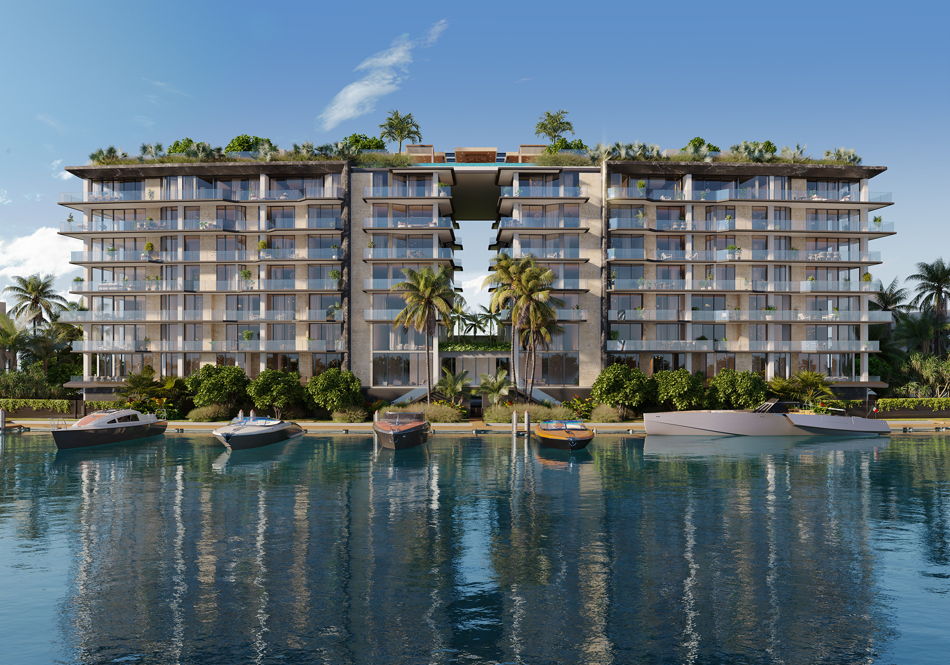
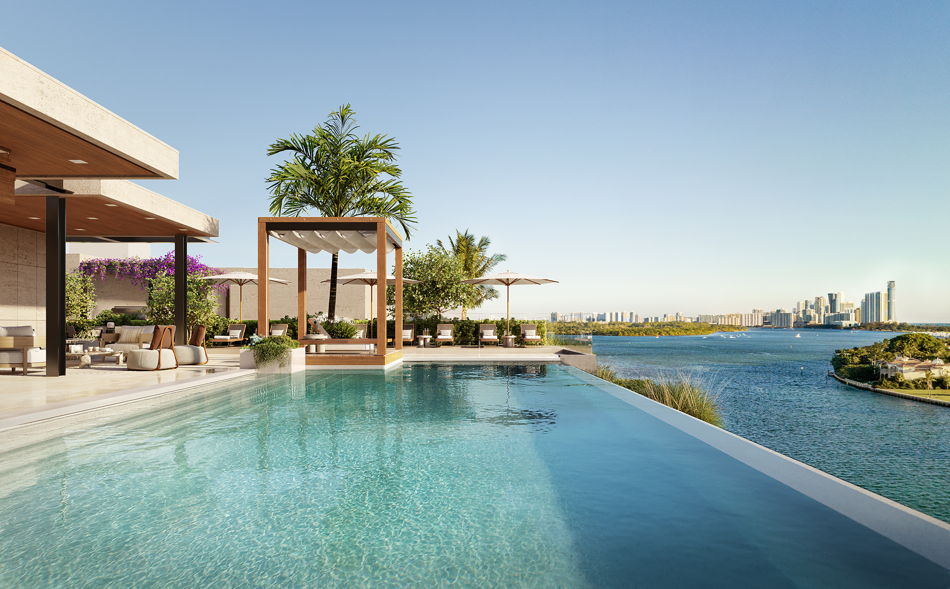
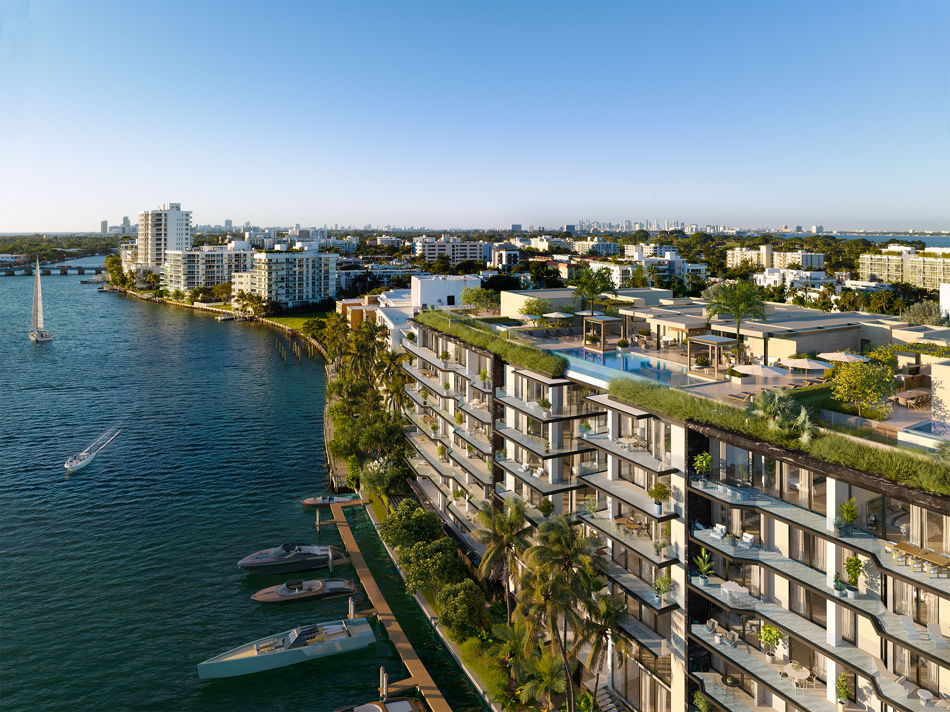
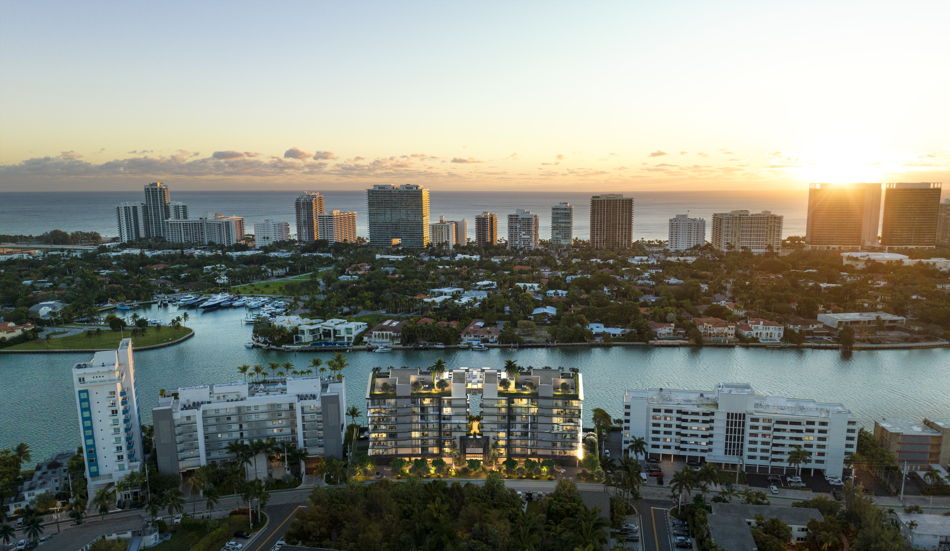
This exclusive collection offers four Penthouse residences and two waterfront Bayhouse residences, each a masterpiece of design and luxury featuring oversized dual, walk-in closets, spa bathrooms, and private terraces throughout the living spaces. The Penthouses boast private pools, summer kitchens, and outdoor lounge areas with firepits, while the Bayhouse residences offer a semi-private bayside terrace and pool, along with an outdoor summer kitchen and BBQ area.
Gallery
Amenities and services
Residence Features
- Private and semi-private elevator foyers
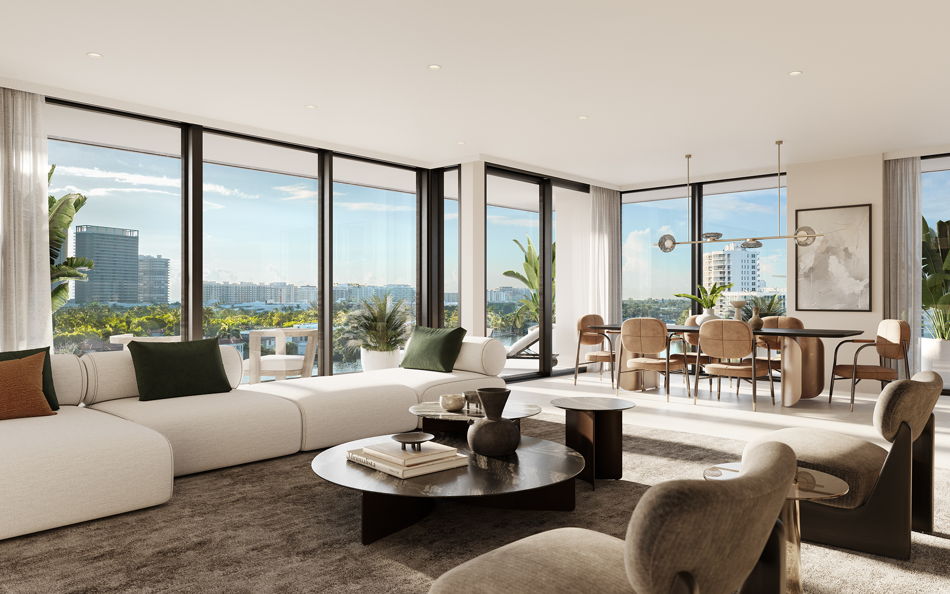
- Expansive, open-concept kitchen, dining and living areas perfect for family gatherings or entertaining guests
- Floor-to-ceiling windows, designed to provide abundant natural light
- Deep sunrise and sunset terraces
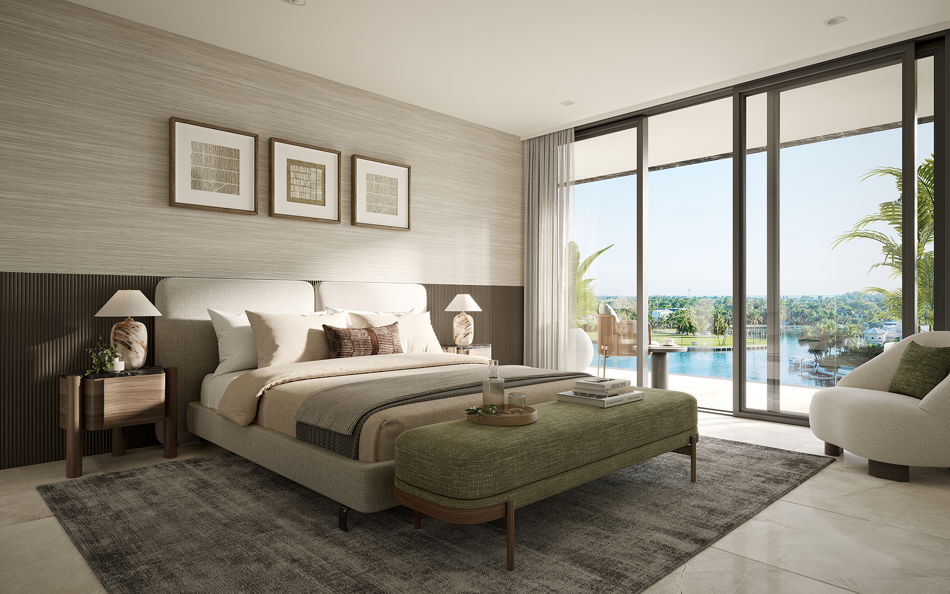
- Over-sized primary bedrooms with ensuite, spa-inspired private baths and expansive walk-in closet space
- Separate laundry rooms with full size washer and dryer
- Pre-wired for high-speed Wi-Fi
- Smart home system controls for lighting, thermostat, and provisions for window shades
- Bayhouse & Penthouse residences feature private pools, summer kitchens and outdoor lounge areas with firepits
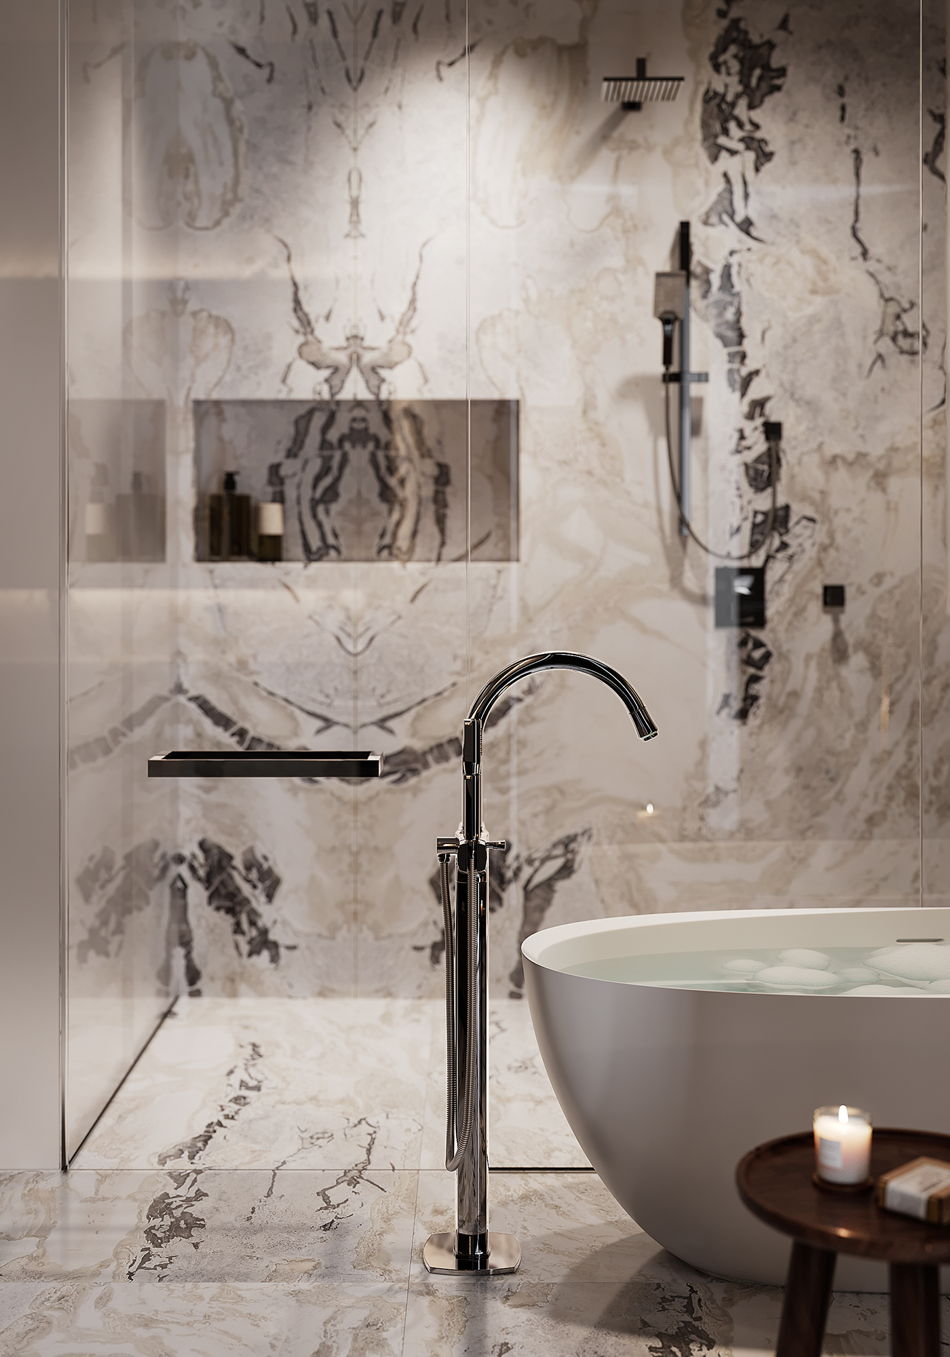
Primary Bathroom
- European made custom double vanities
- Marble countertops
- Over-sized 65” soaking tub for deep relaxation
- Full-height glass enclosed luxury shower system including adjustable height hand shower and oversized rainfall showerhead
Chef’s Kitchen
- European made oak wood cabinetry with fluted detailing and brushed brass fittings
- Honed marble countertops and backsplashes
- Wolf ® appliance suite boasting a 5-burner gas cooktop with brass knobs
- Premium Sub-Zero ® refrigerator-freezer, and wine cooler
- Dornbracht ® faucets and pot filler
- Large workstation with 44” undermount sink
Building Overview
- Flow-thru units with bay views and large sunrise and sunset terraces
- Spacious 2–4 bedroom + den homes ranging from 1,870 – 3,393 SF
- Bayhouse and Penthouse residences featuring private pools ranging from 3,327– 4,912 SF
- Florida Green Building Coalition certified
- Private marina with 13 boat slips
- Common areas featuring the exquisite Italian furniture brand Hessentia by Cornelio Cappellini
- 24/7 receptionist, concierge and valet
- Delivered fully finished with large format Italian porcelain flooring, kitchens and bathrooms
- Beach club access
Payment schedule
- 20% Down with the contract
- 10% Groundbreaking (Spring of 2024)
- 10% at Top off
- 60% at Closing (Spring 2026)