
Colette Residences
1880 Brickell Av, Miami, FL 33129
$3,300,000 - $9,000,000
Documents
- Developer
- Meta Development
- Architect
- OSPA Architecture & Urban Design
- Interior design
- OSPA Architecture & Urban Design
- Completion
- 2028
- Residences
- 38 units
- Height
- 5floors
- Sizes
- From 2,637 ft² - 3,396 ft²
The residence
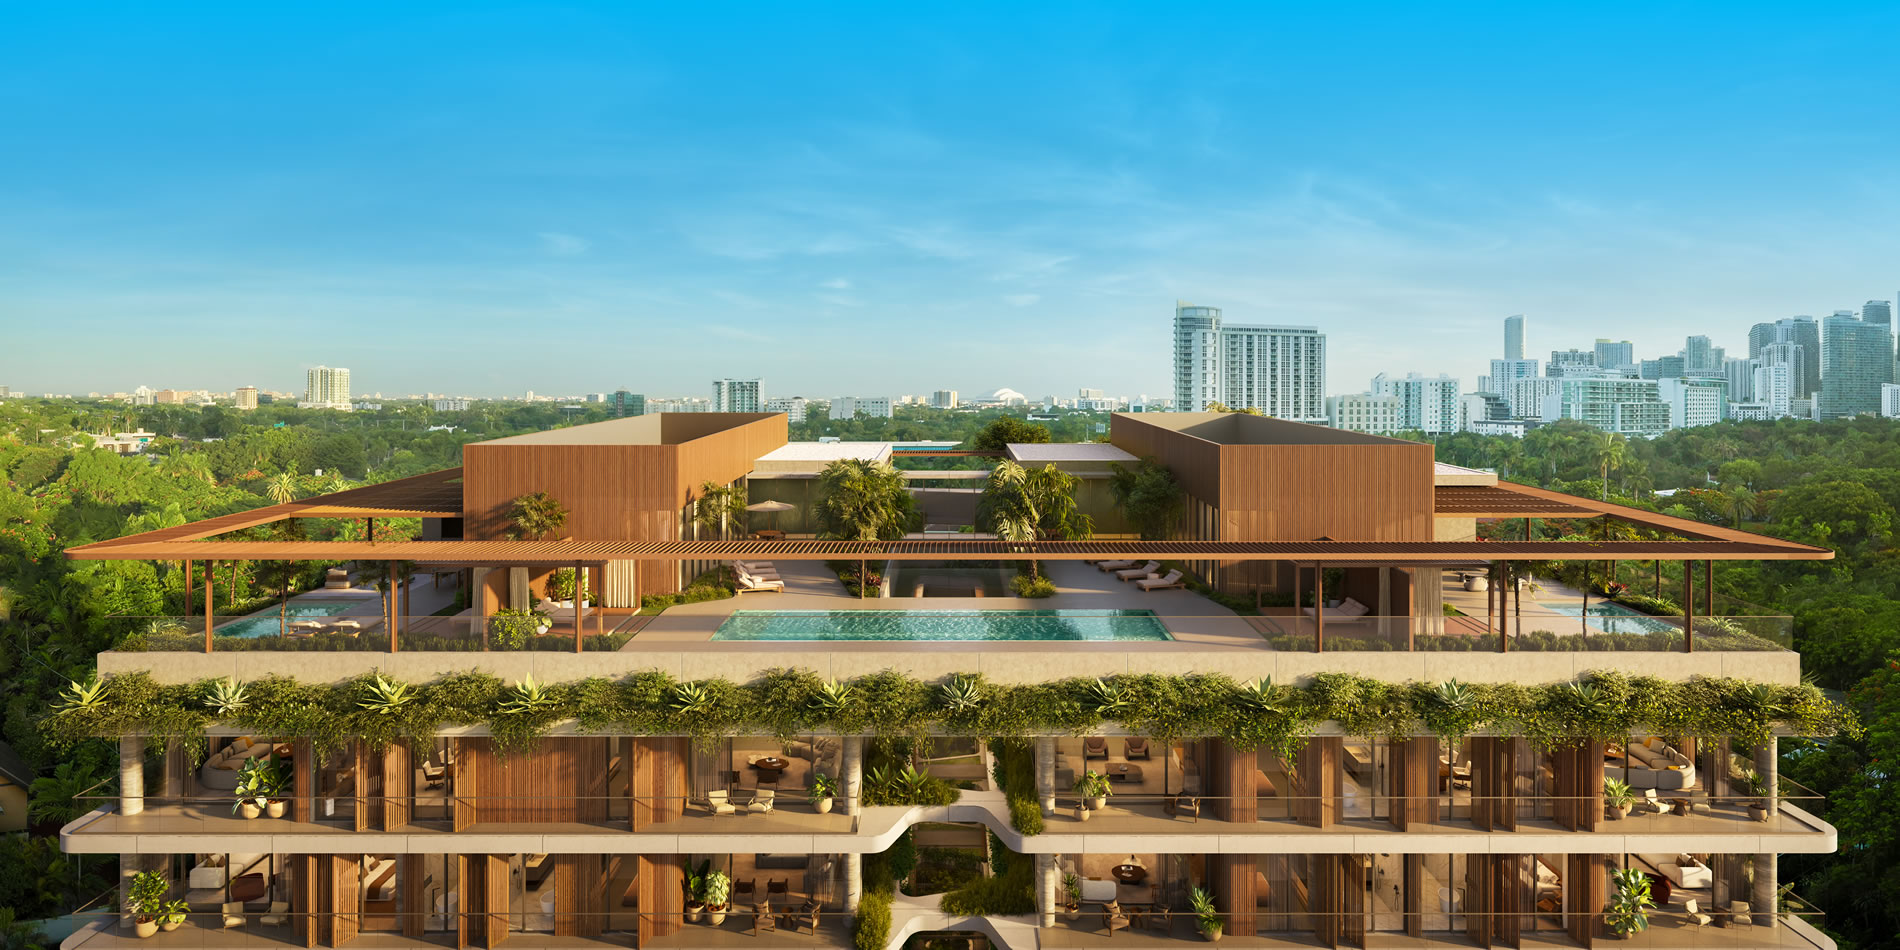
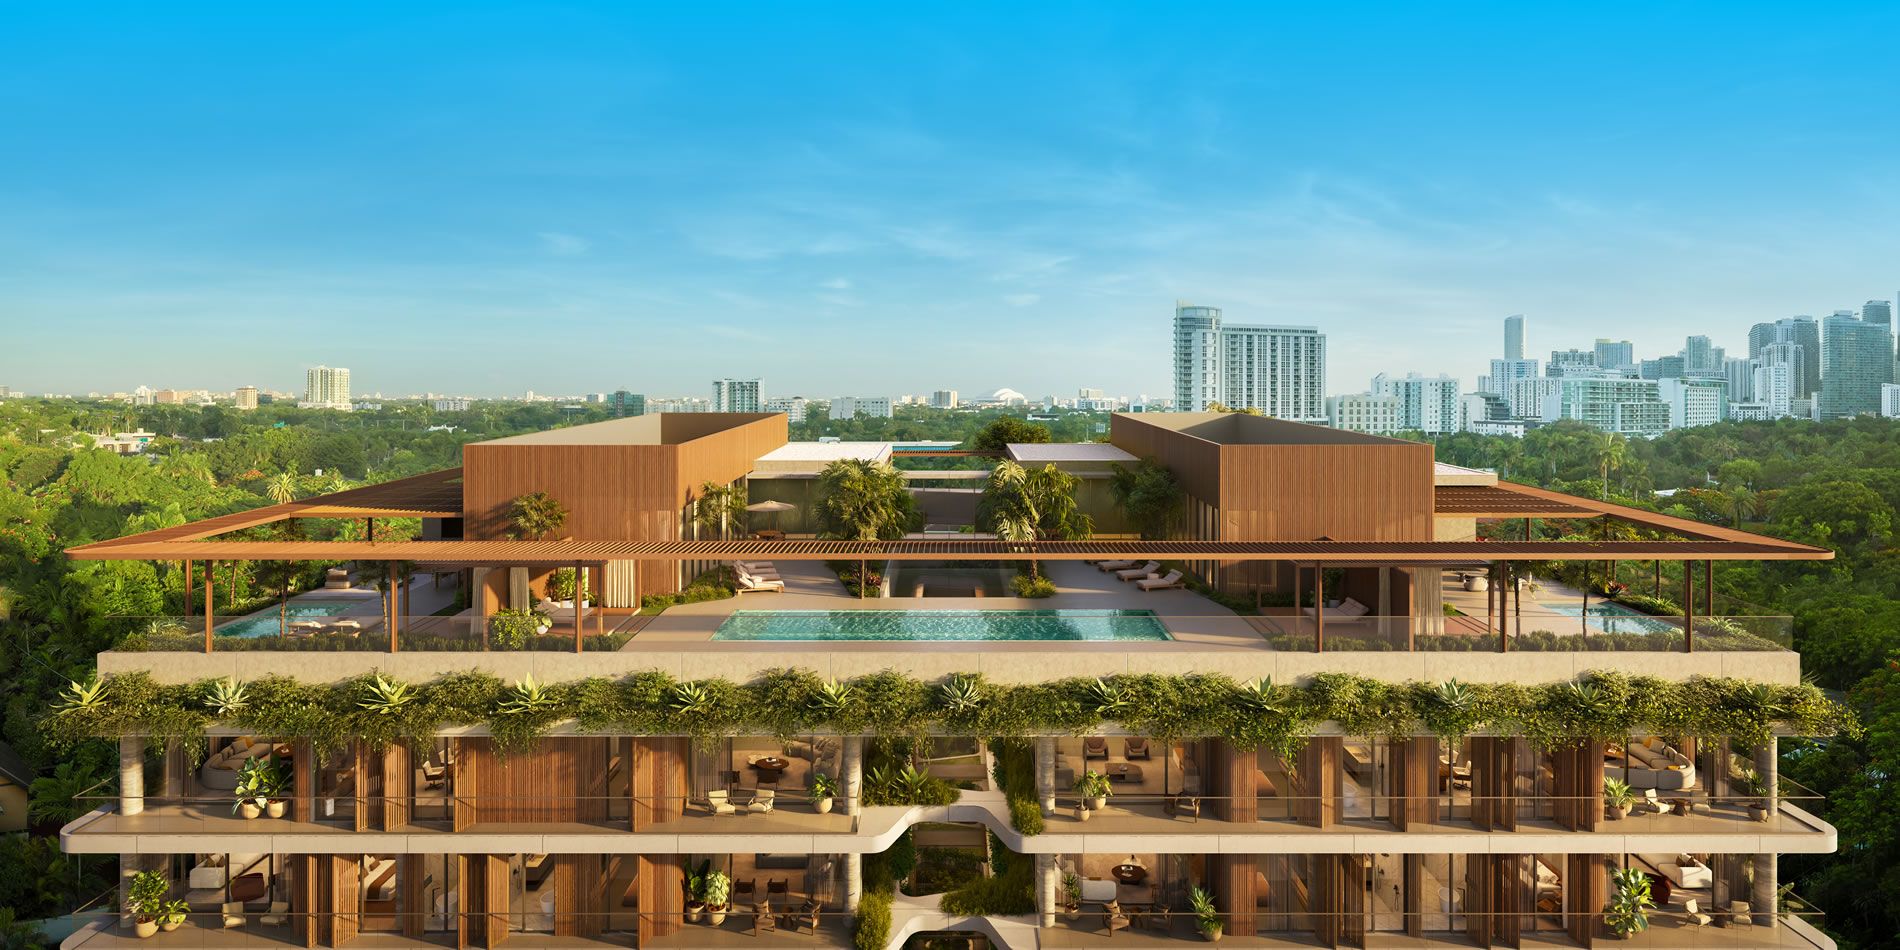
Welcome to a new era of redefined living at the gateway of South Brickell Miami: Introducing a rare collection of just 38 boutique residences — deliberately distinct in a market dominated by towering high-rises. This isn’t mass luxury; it’s precision-crafted living for those who appreciate the difference.
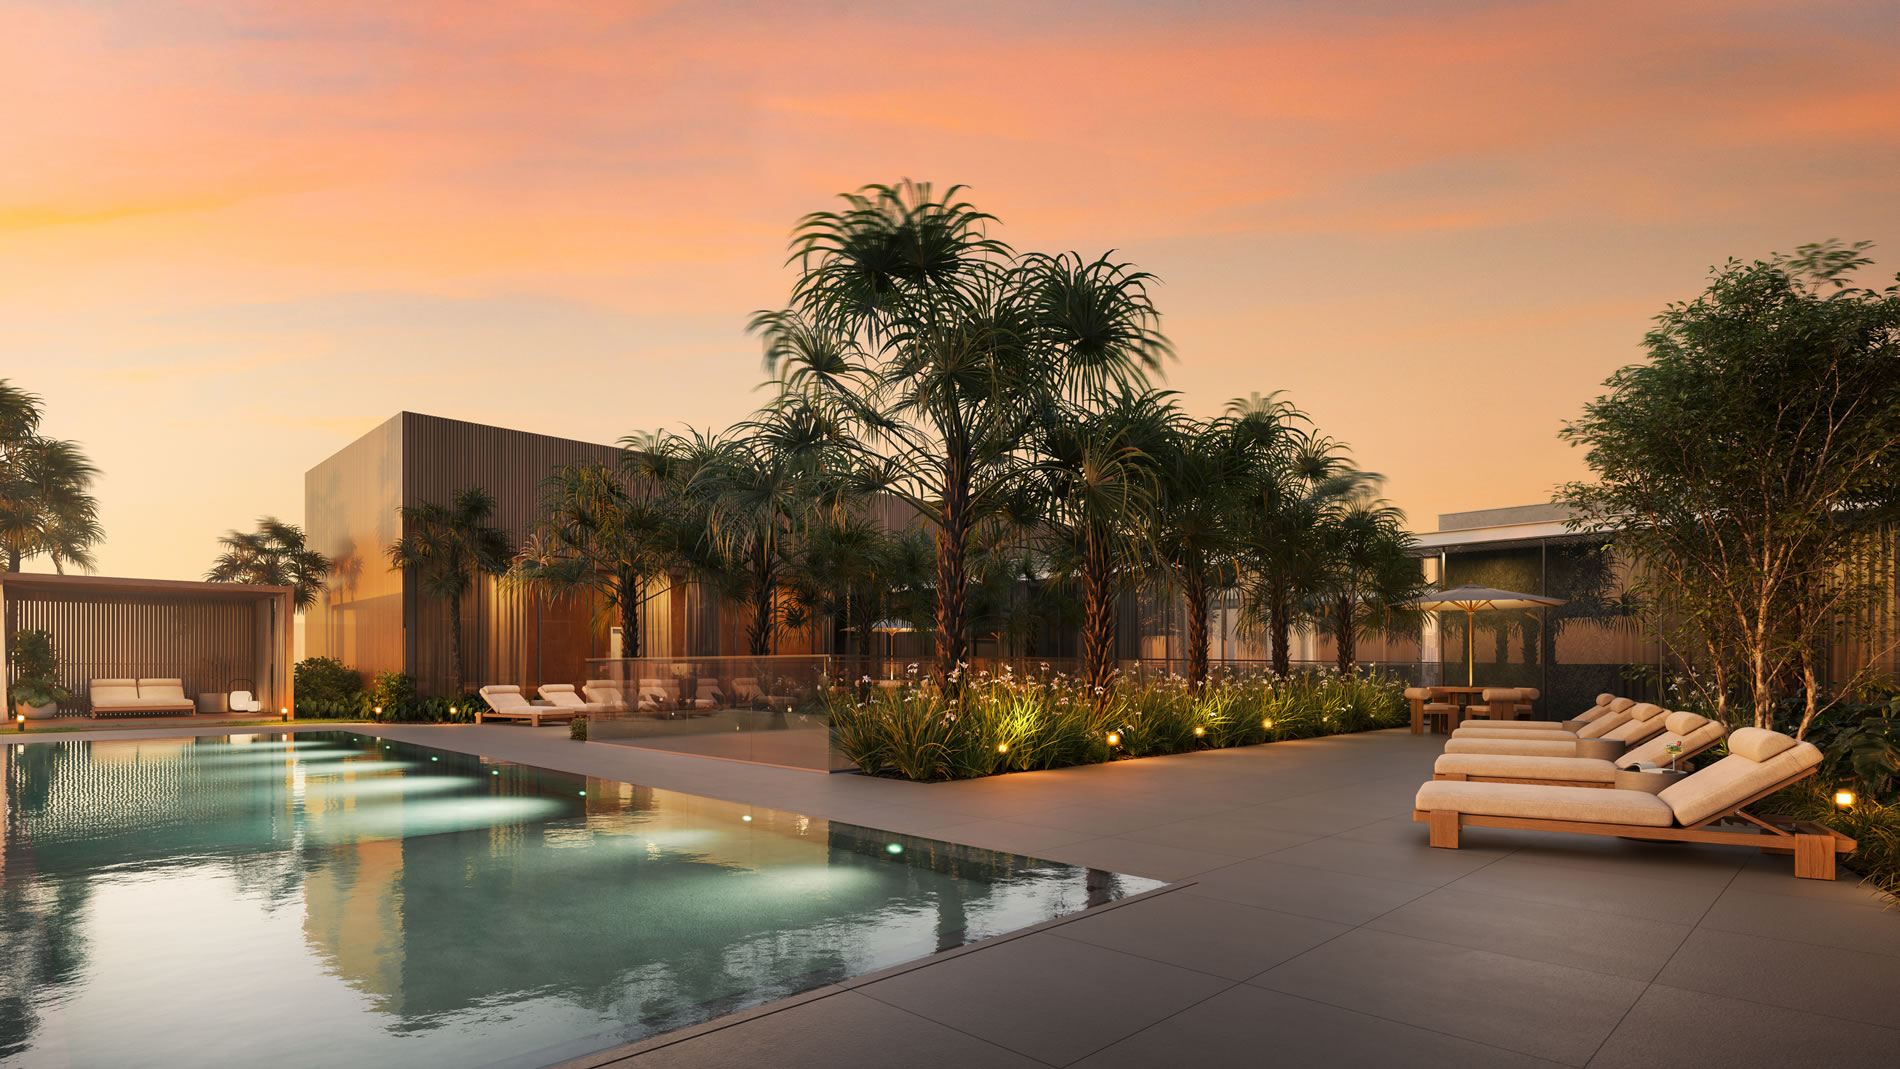
Residences range from 2 to 4 bedrooms plus den, with architecture by OSPA and a curated selection of boutique amenities designed for comfort, privacy, and style. Amenities at Colette will include a rooftop swimming pool, fitness center, and children’s playroom, among other offerings.
Gallery
Amenities and services
Building Features
- 24/7 Concierge and front desk service
- Advanced access control and continuous surveillance ensure peace of mind.
- High-speed Wi-Fi available throughout all shared spaces, inside and out.
- Two to three dedicated parking spaces per residence within a covered self-parking garage.
- On-demand valet service available 24/7, with the option for residents to self-park.
- Parking garage equipped for residential Level 2 electric vehicle charging.
- One private storage unit per residence.
- Convenient bicycle storage.
Residences Features
- Two- to four-bedroom residences range from 2,144 - 3,180 SF, featuring expansive layouts and private balconies that seamlessly extend the living spaces outdoors.
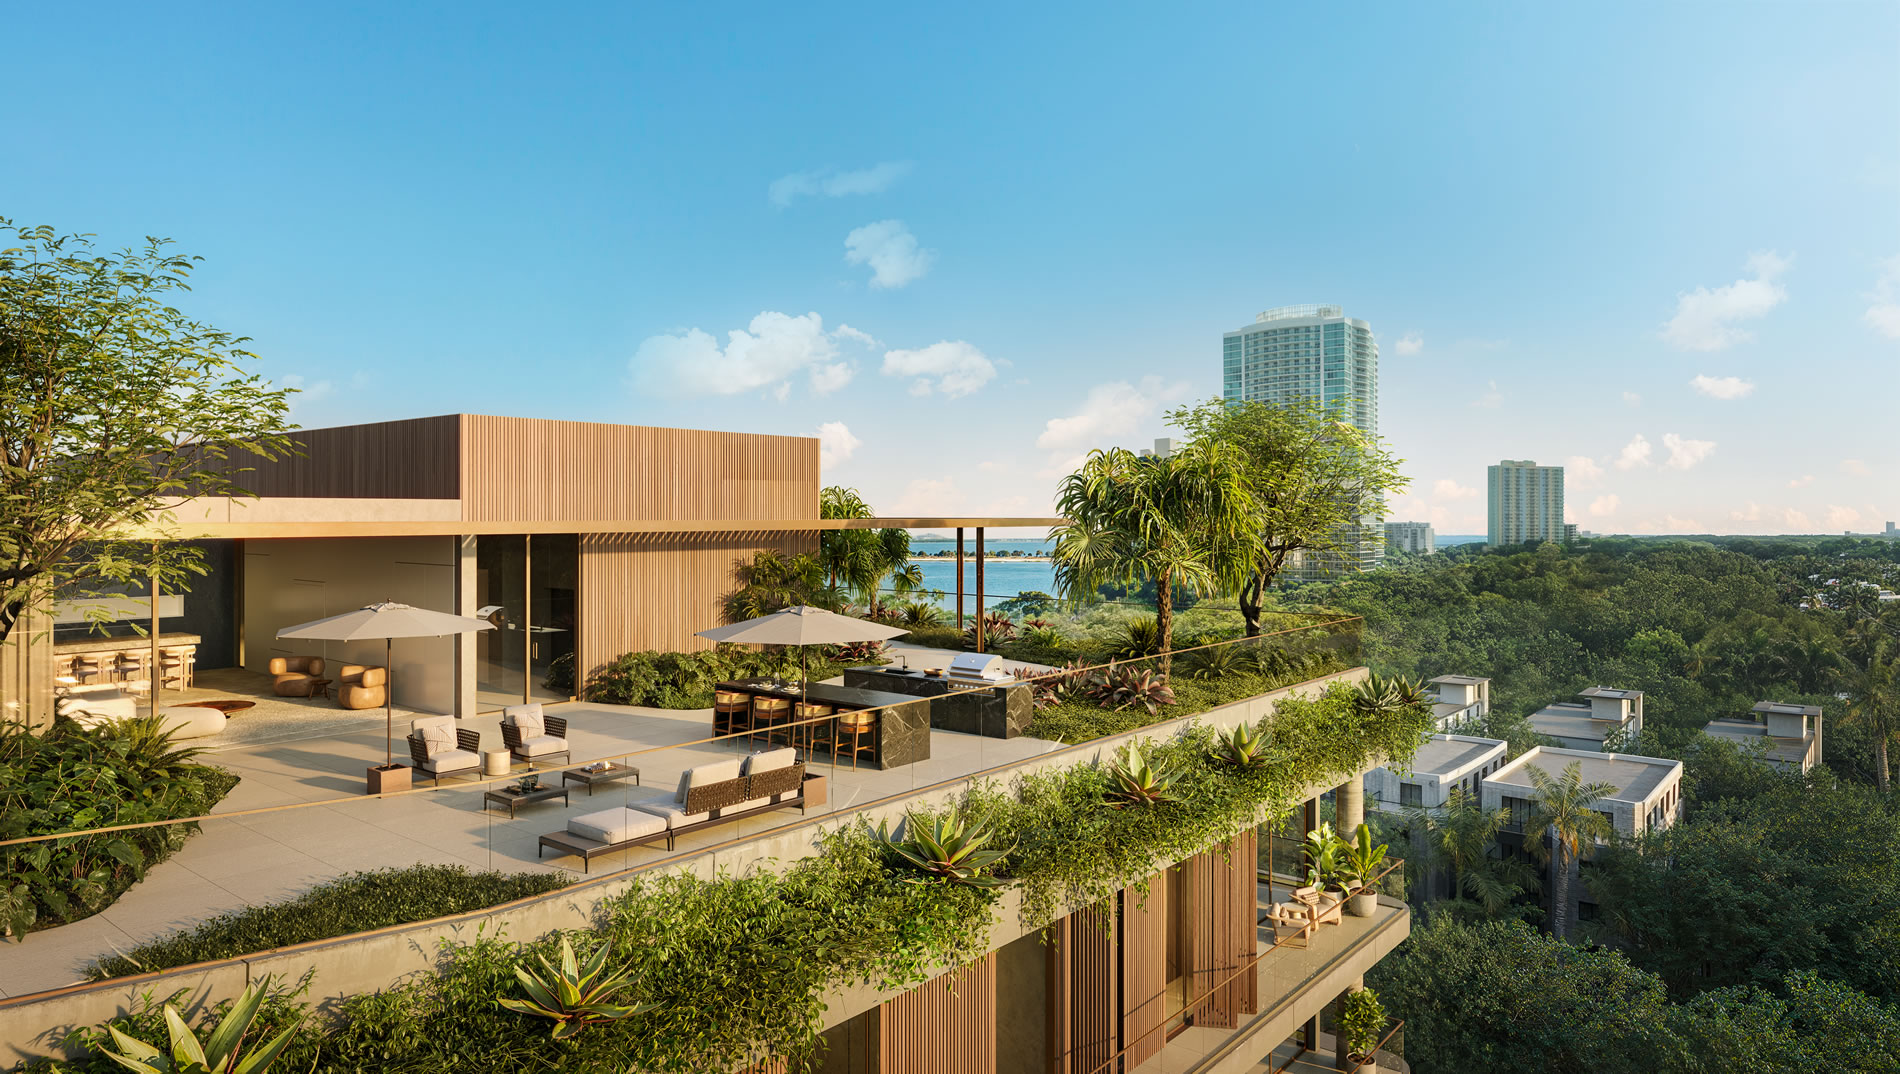
- At the crown of the building, two expansive penthouses—measuring 5,916 and 6,128 SF— each with a private rooftop pool, outdoor kitchen, and 1,200 SF terrace.
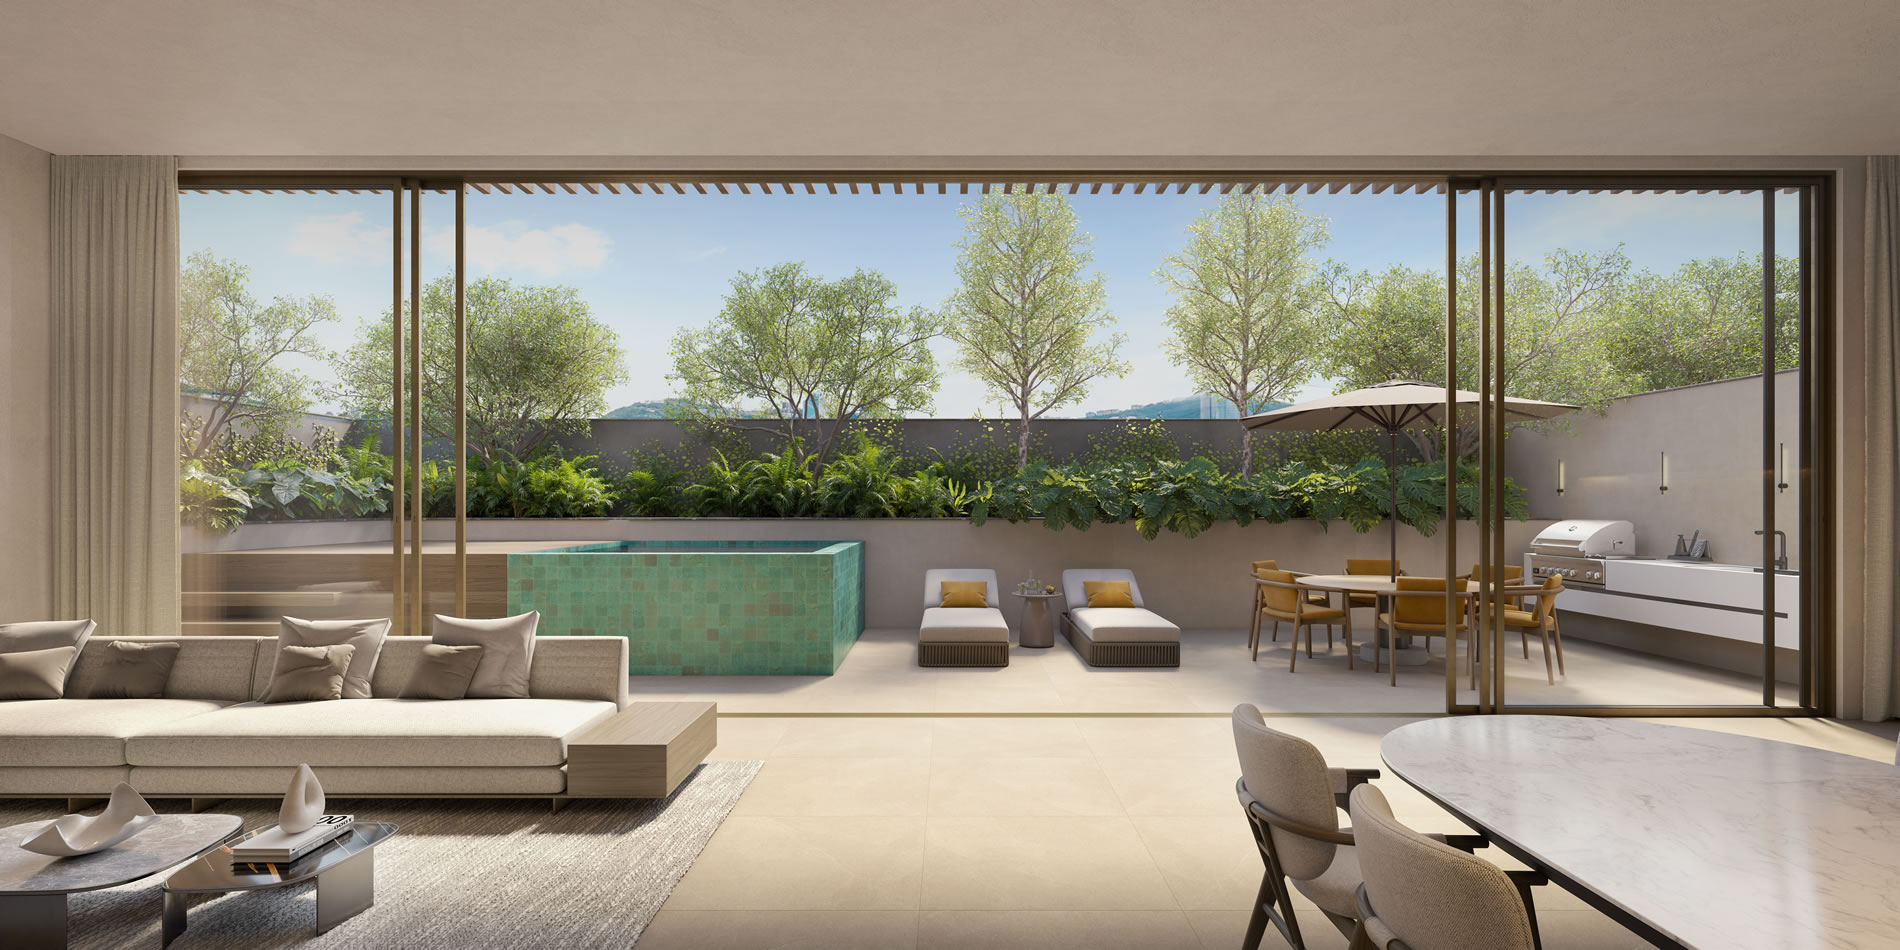
- Floor-to-ceiling, impact-resistant windows and sliding doors are designed to flood interiors with natural light.
- Residences feature gypsum ceilings up to 10’6” high, emphasizing openness and light within layouts shaped by contemporary architectural principles.
- Private terraces wrap each residence, flowing from living areas to primary bathrooms, set against a backdrop of refined landscaping.
- Four private elevators provide password protected access directly into each home
- A service elevator provides convenient secondary access to each residence.
- Residences feature MIELE appliances and a full-height 78-bottle wine cooler
Payment schedule
- 10% At Contract
- 10% 60 Days from Contract
- 10% Groundbreaking est. Q3 2026
- 10% Top Off est. Q1 2028
- 60% Closing est. Q4 2028