
Four Seasons Coconut Grove
2699 South Bayshore Drive, Miami, FL 33133, USA
$5,620,000 - $12,150,000
Documents
- Developer
- CMC Group
- Architect
- Revuelta Architecture
- Interior design
- Bonan Interior Design
- Completion
- 2027
- Residences
- 70 units
- Height
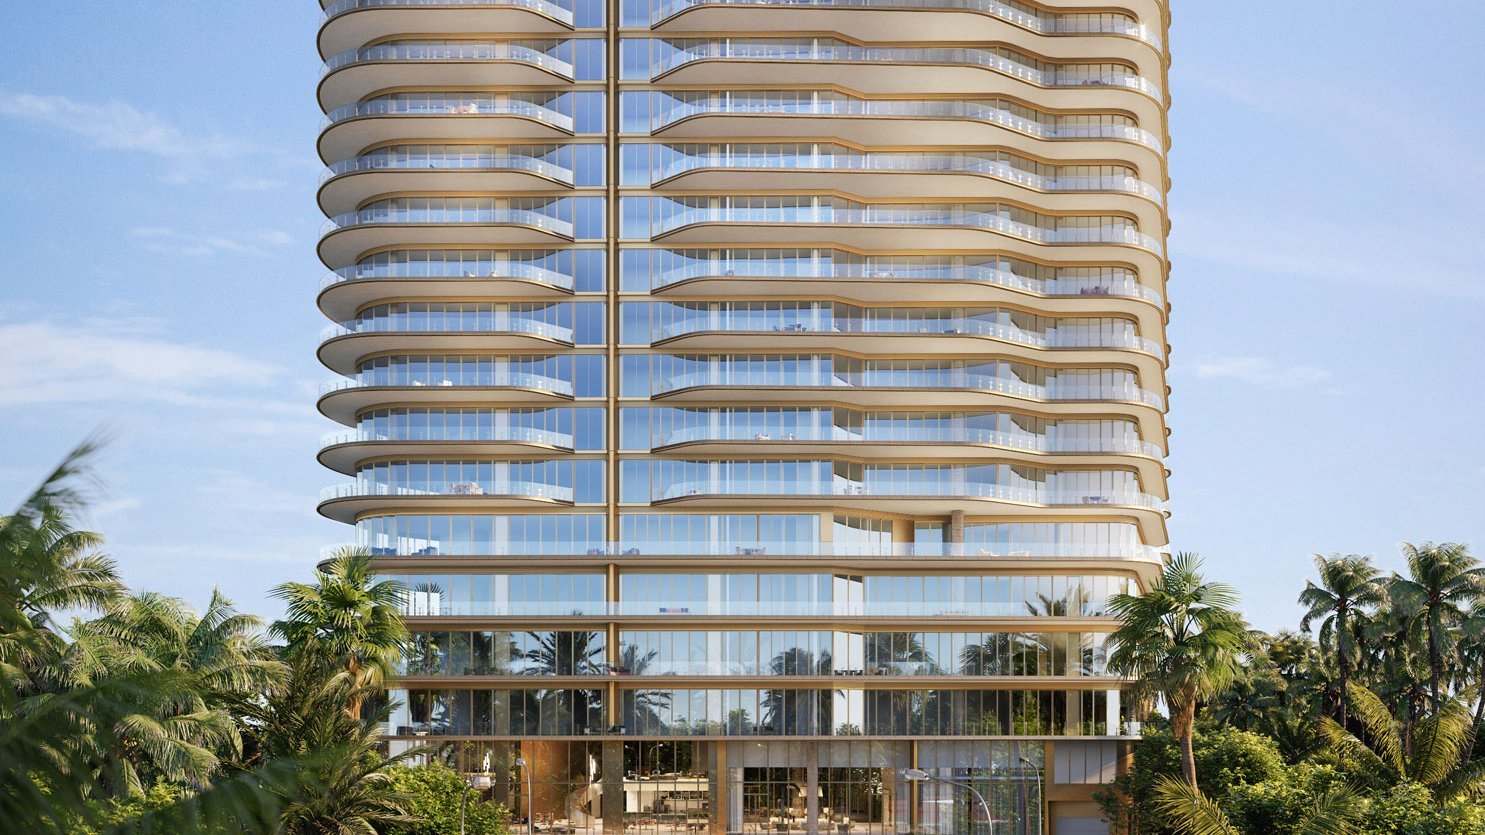
- 20 stories
- Sizes
- From 2,025ft² - 3,975ft²
- HOA
- $2.75 per Sq.Ft.
The residence
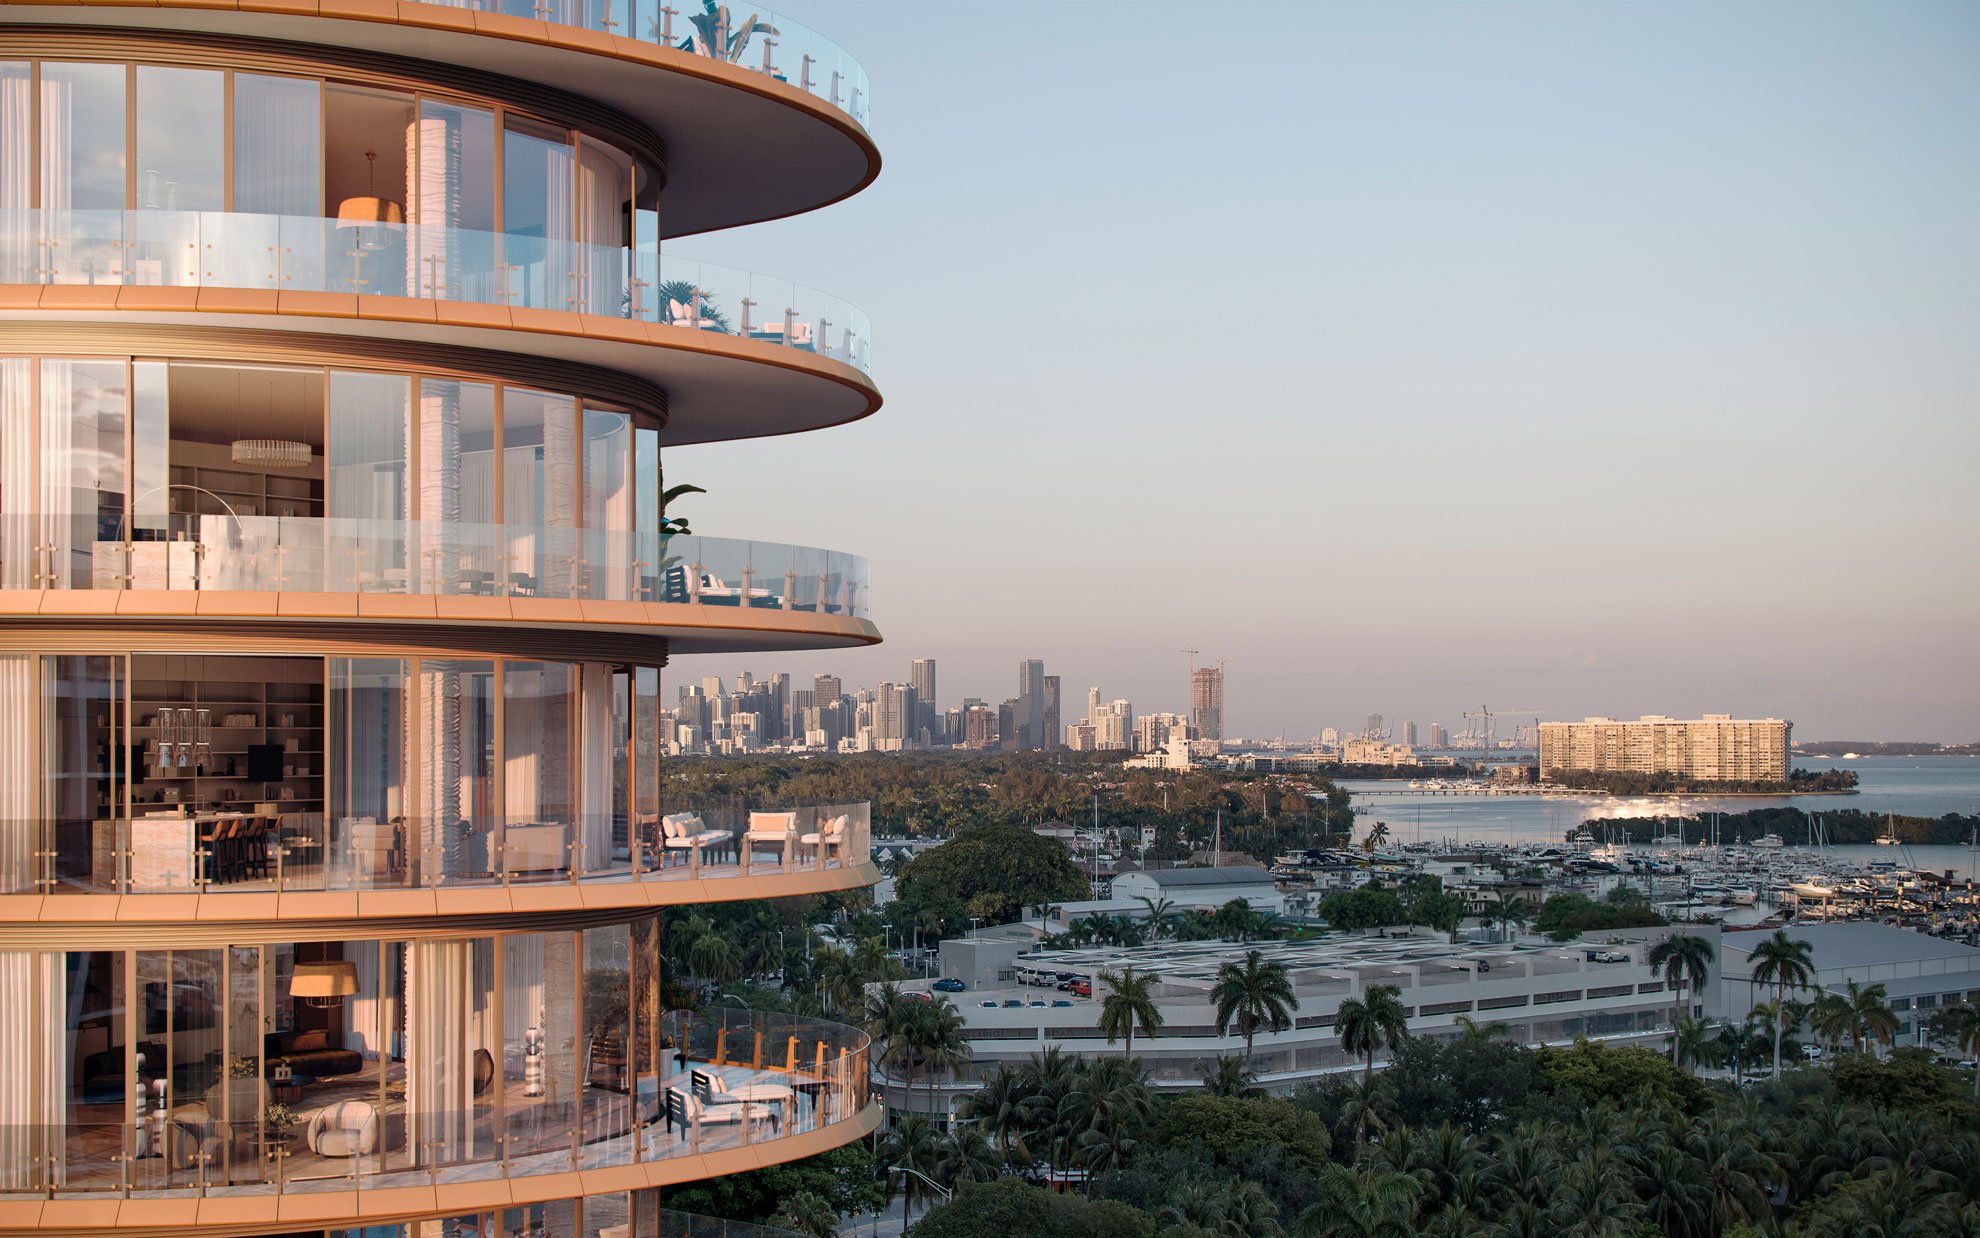
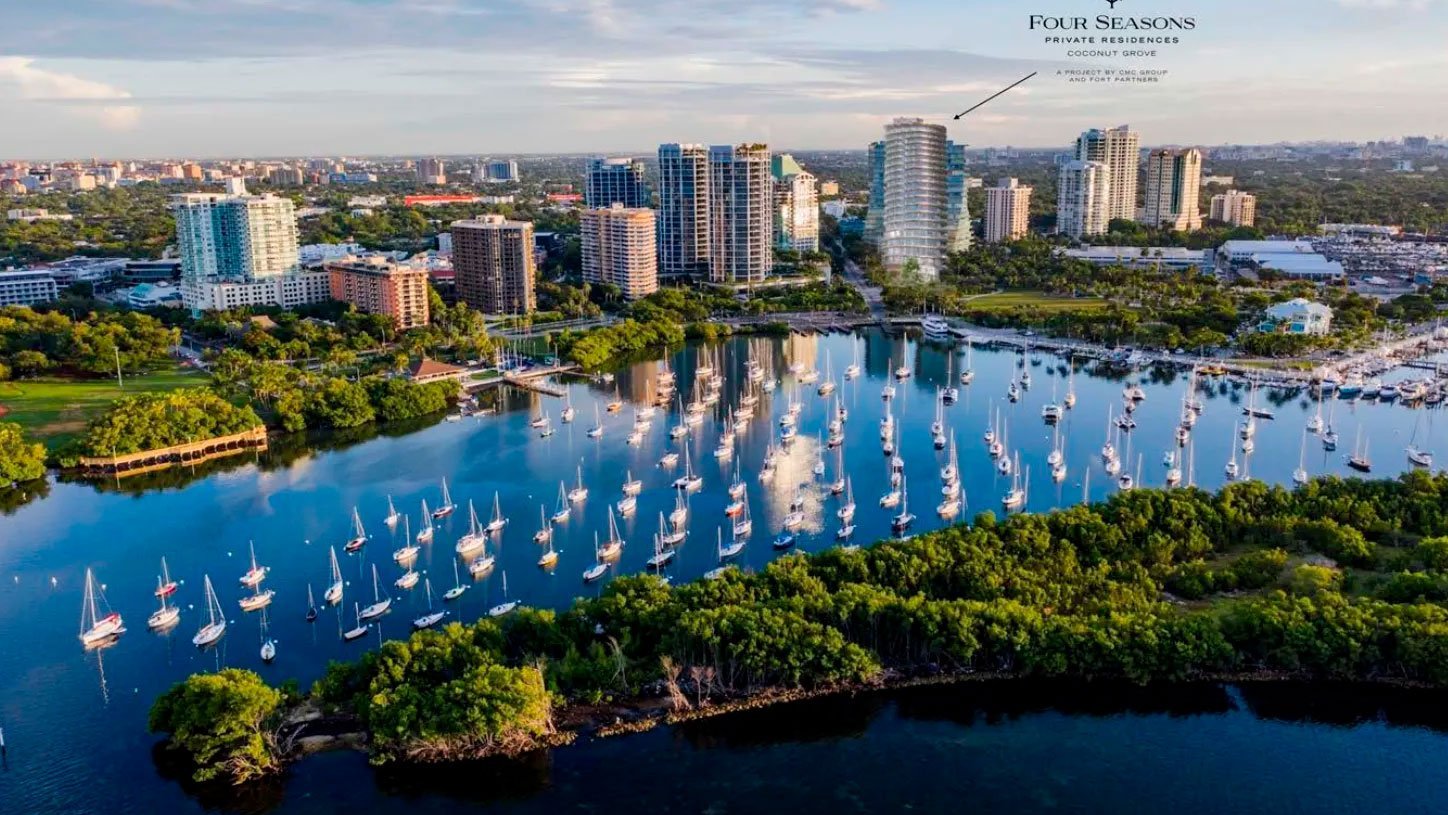
The Grove, a sanctuary beneath the shade of banyan and mahogany trees, is known for its spectacular climate, picturesque views, and exceptional quality of life. Nicknamed the “Sailing Capital of Miami,” Coconut Grove has become one of the most sought-after neighborhoods due to its central location, top-tier schools, Michelin-rated restaurants, tropical vibe, and bohemian charm.
Other nearby destinations for luxury shopping, dining, and world-class entertainment include Coral Gables, Brickell, and Miami Beach. Miami International Airport is also easily accessible.
Gallery





Amenities and services
Amenities
- The Surf Club Private membership with initiation fee and first-year dues waived (subject to approval)
- Signature restaurant on the first level offering in-residence dining
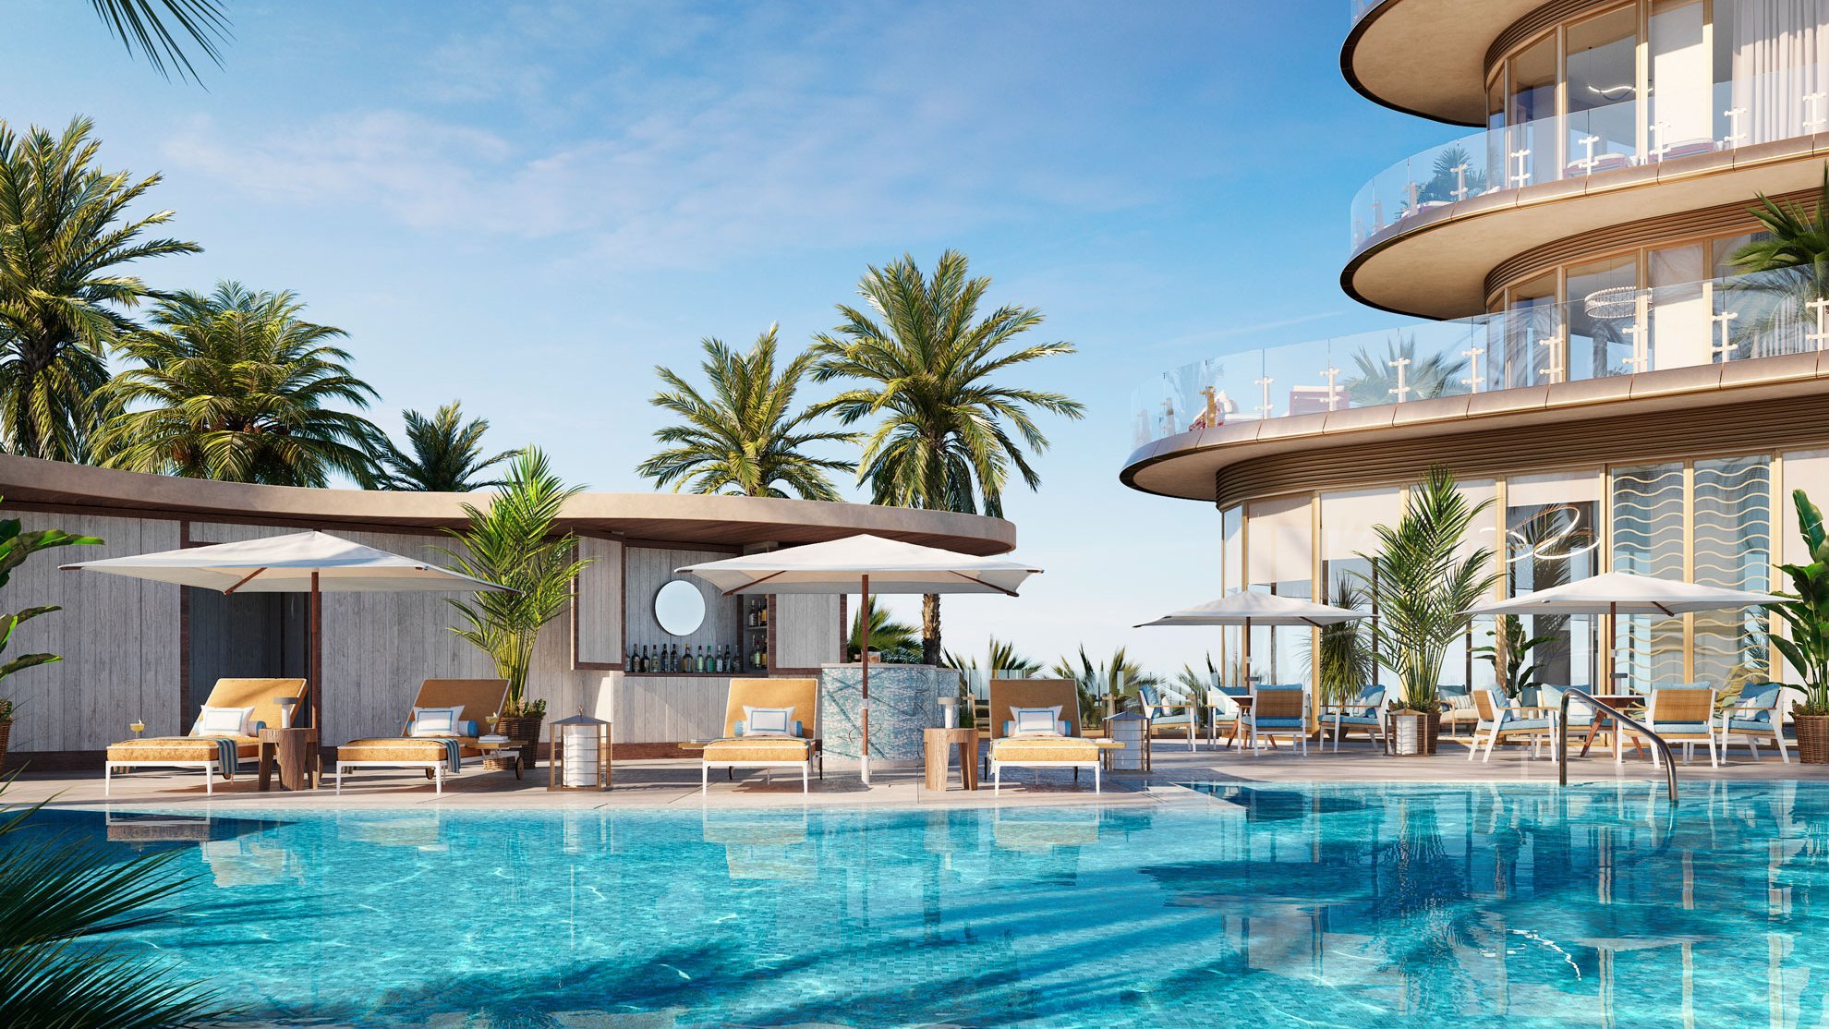
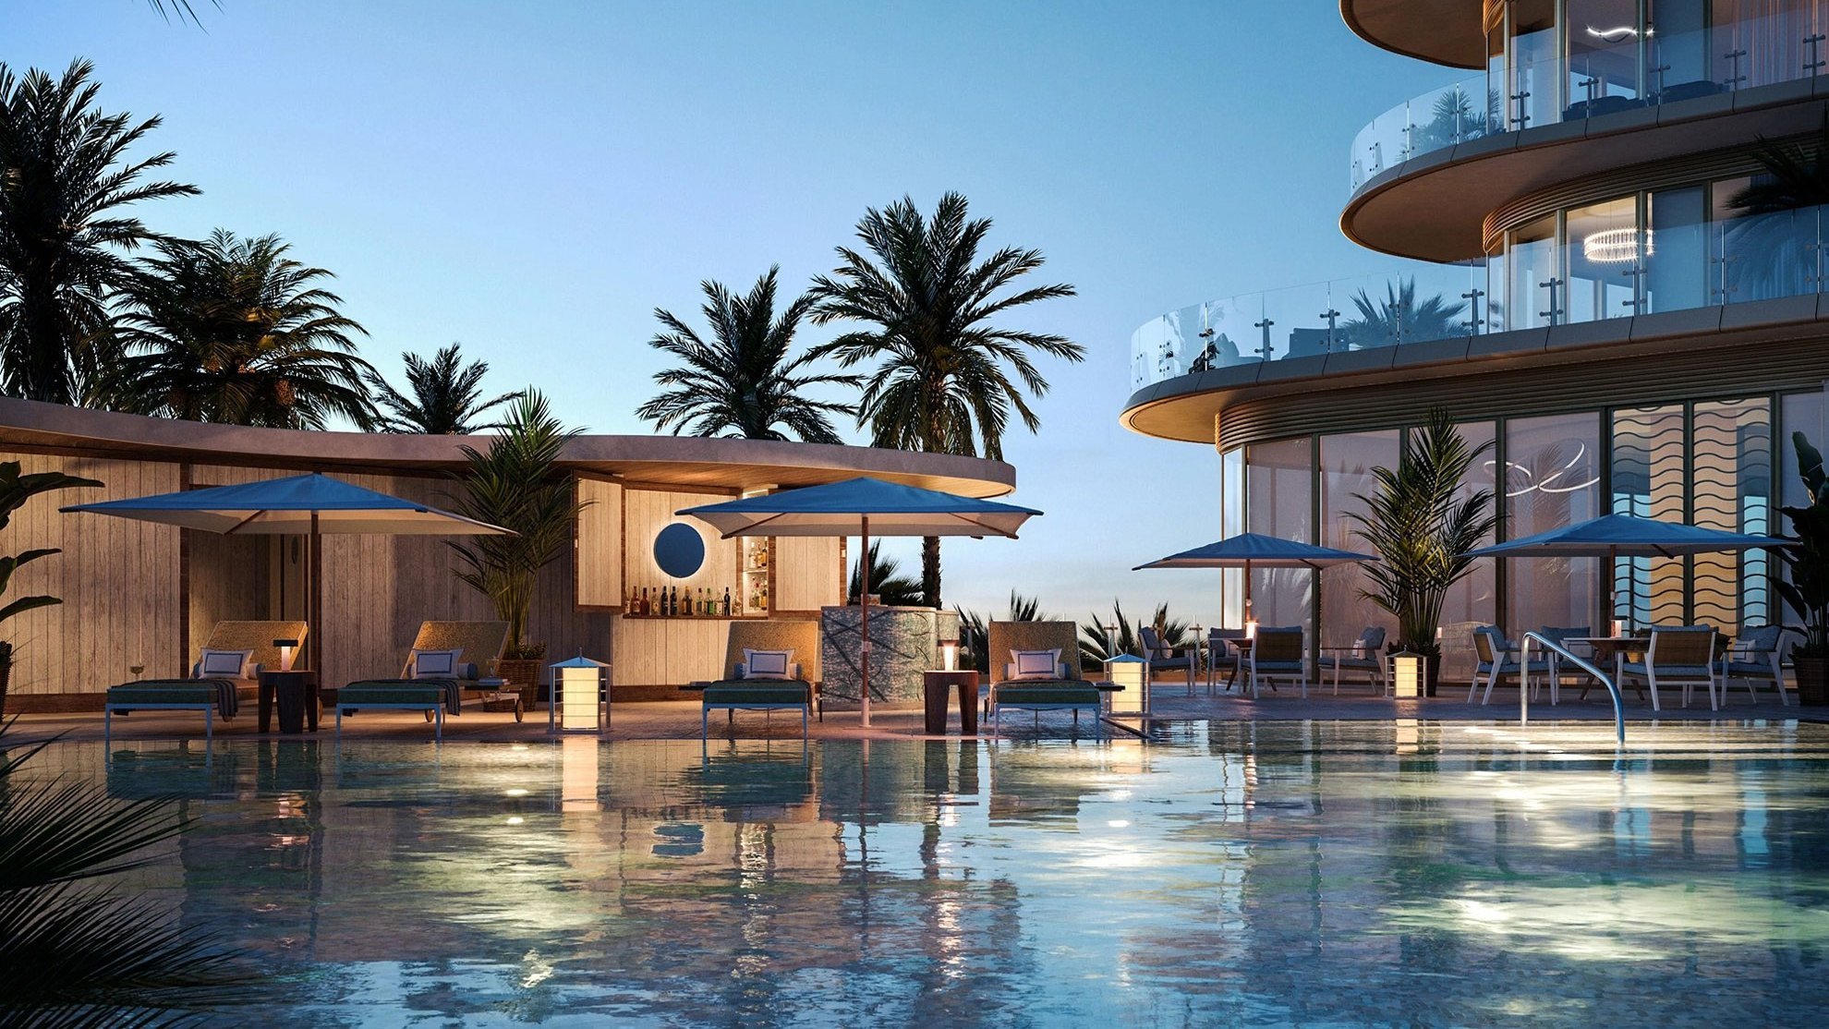
- Serviced pool deck
- State-of-the-art gym and yoga room
- Spa with treatment rooms, Jacuzzi, and water experiences
- Serviced lounge and bar area
- Kids’ area
- Party room
- Bicycle storage
- À-LA-
Carte Services
- In-residence dining
- In-residence spa services
- Housekeeping and laundry services
- Grocery provisioning
- Maintenance and repair services
- Butler services
- Wellness programs and personal trainers
- Dog grooming
- Catering
- Car wash and detailing
Residences Highlights
- Continuous drywall ceilings throughout are 10.6’ or higher depending on the unit
- Private elevators and dedicated foyers for every home
- Bathrooms and Molteni kitchens designed by Michele Bona
- Italian travertine flooring throughout
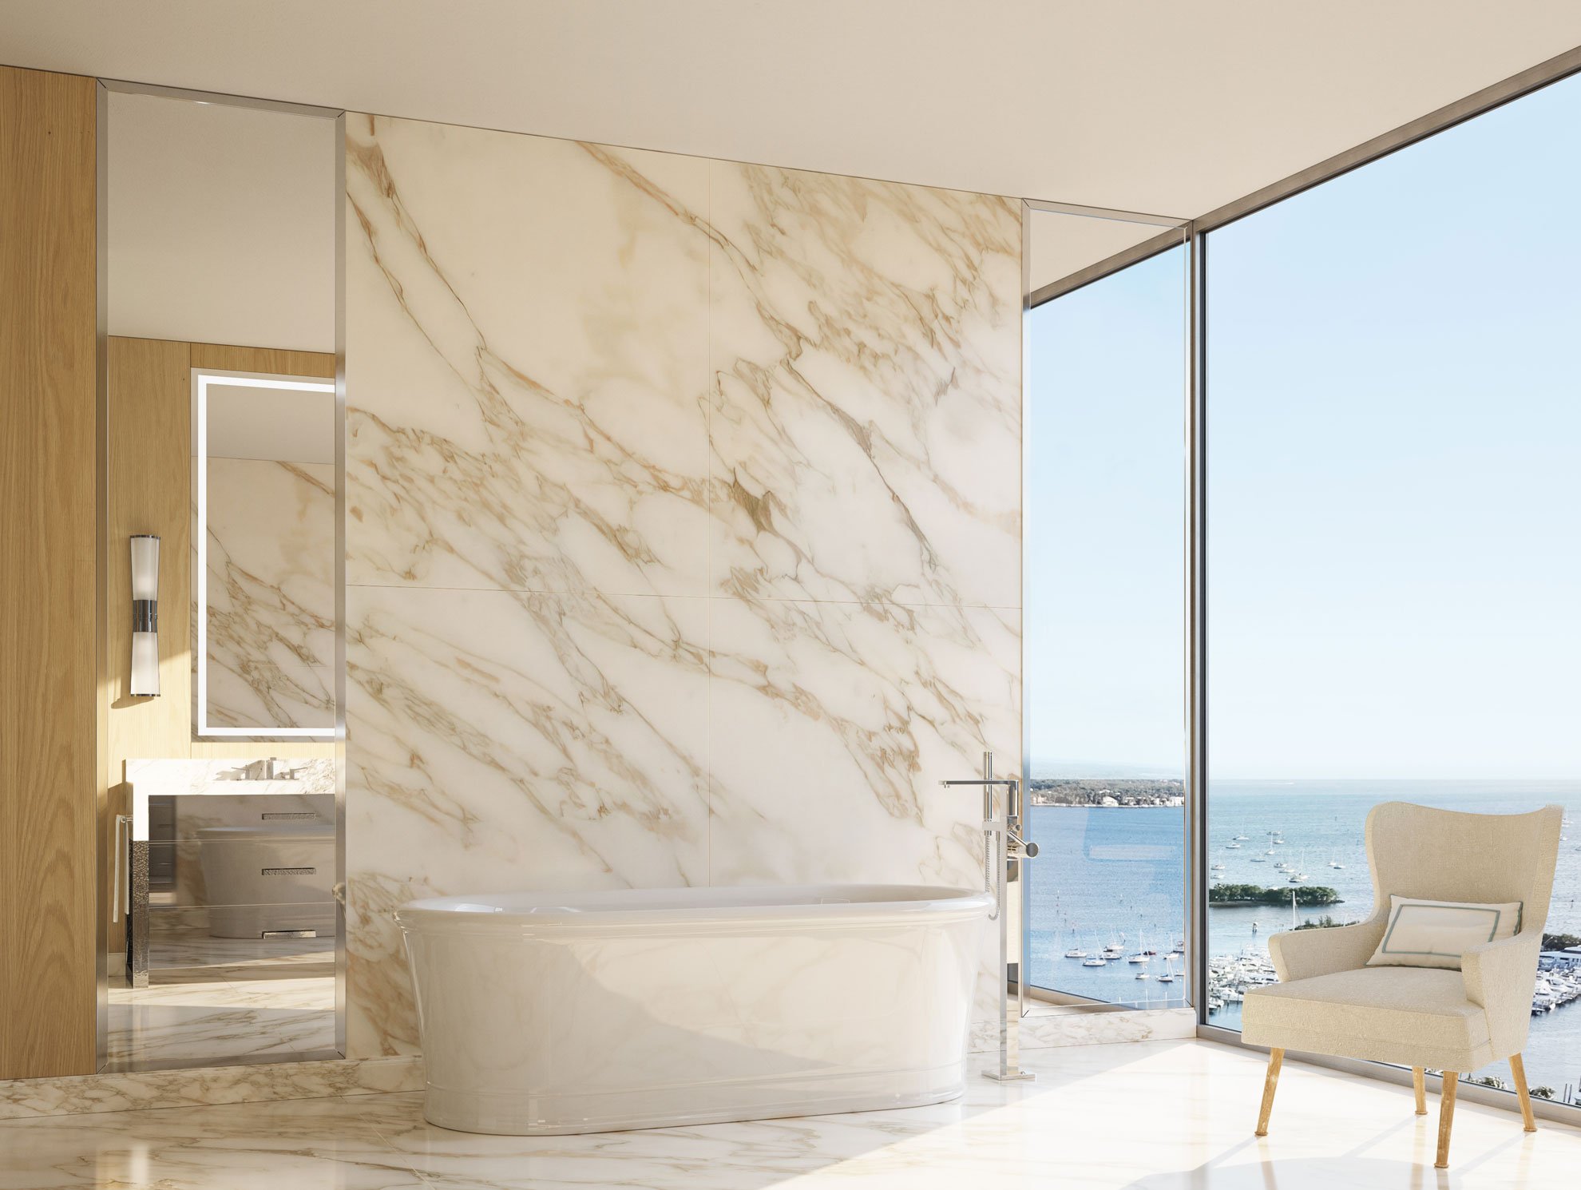
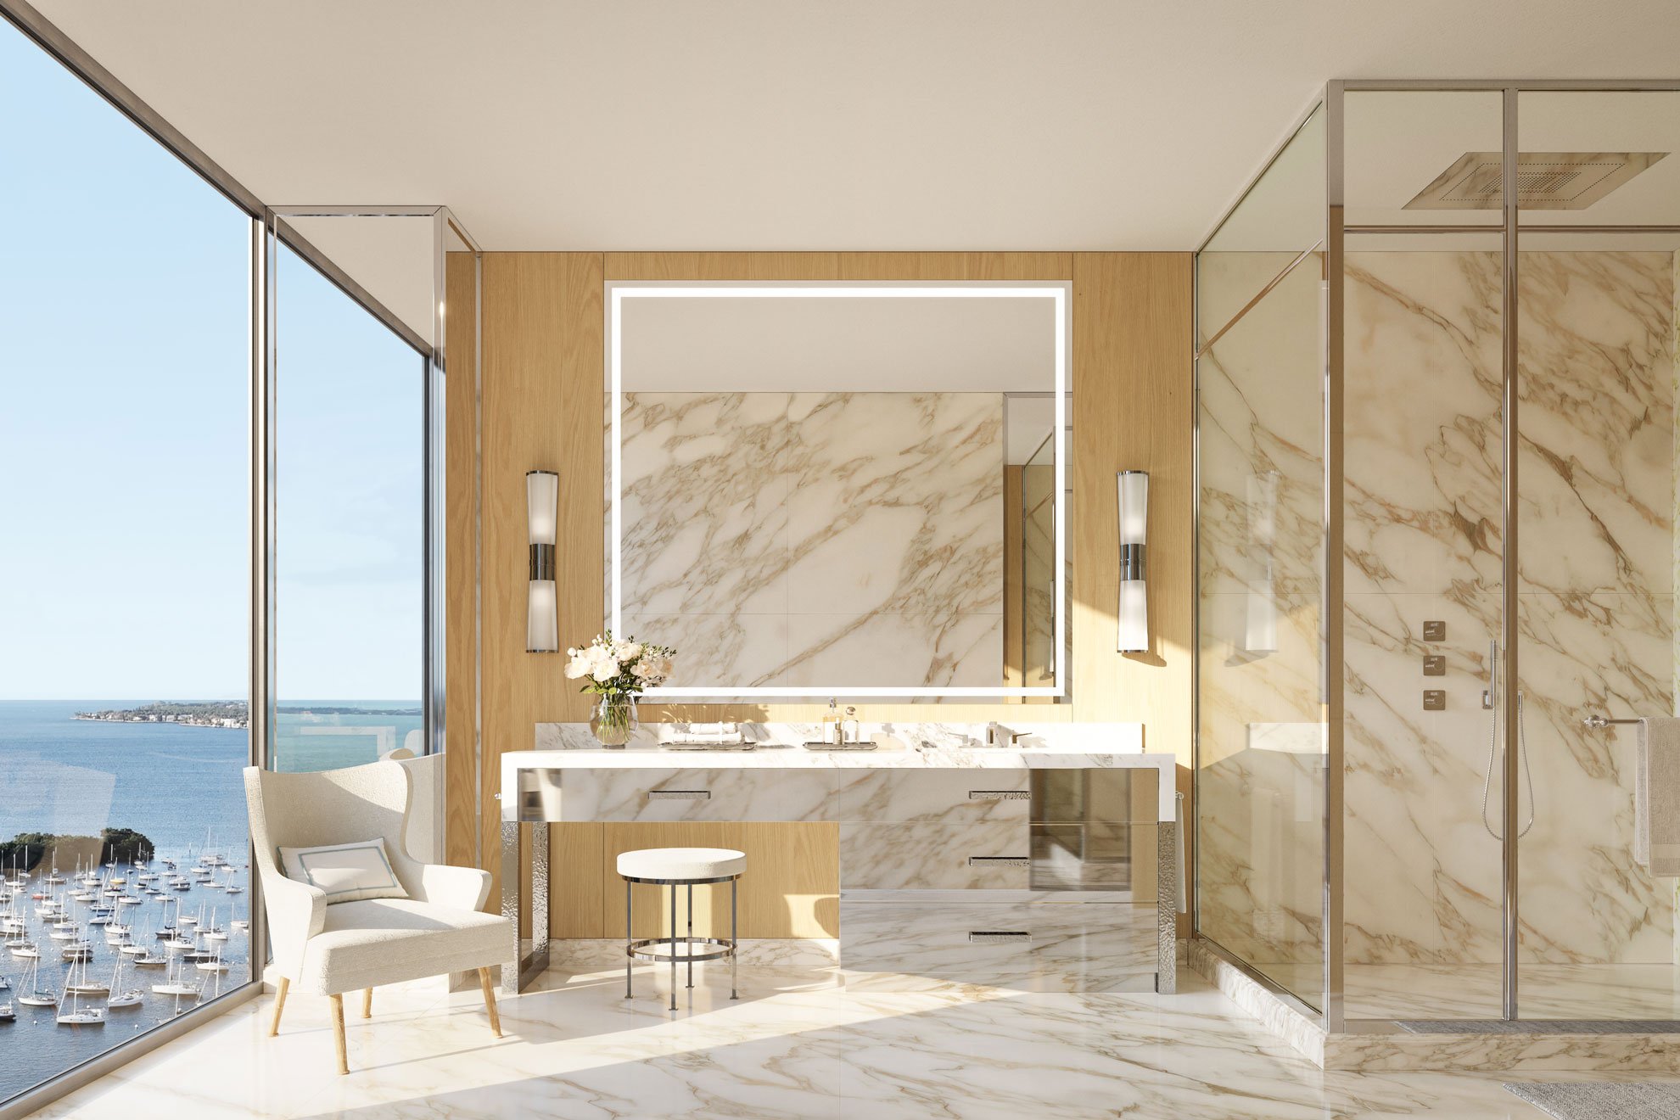
- Italian marble bathrooms
- Top-of-the-line European appliances, faucets, and fixtures
- Lutron lighting controls and Crestron home automation
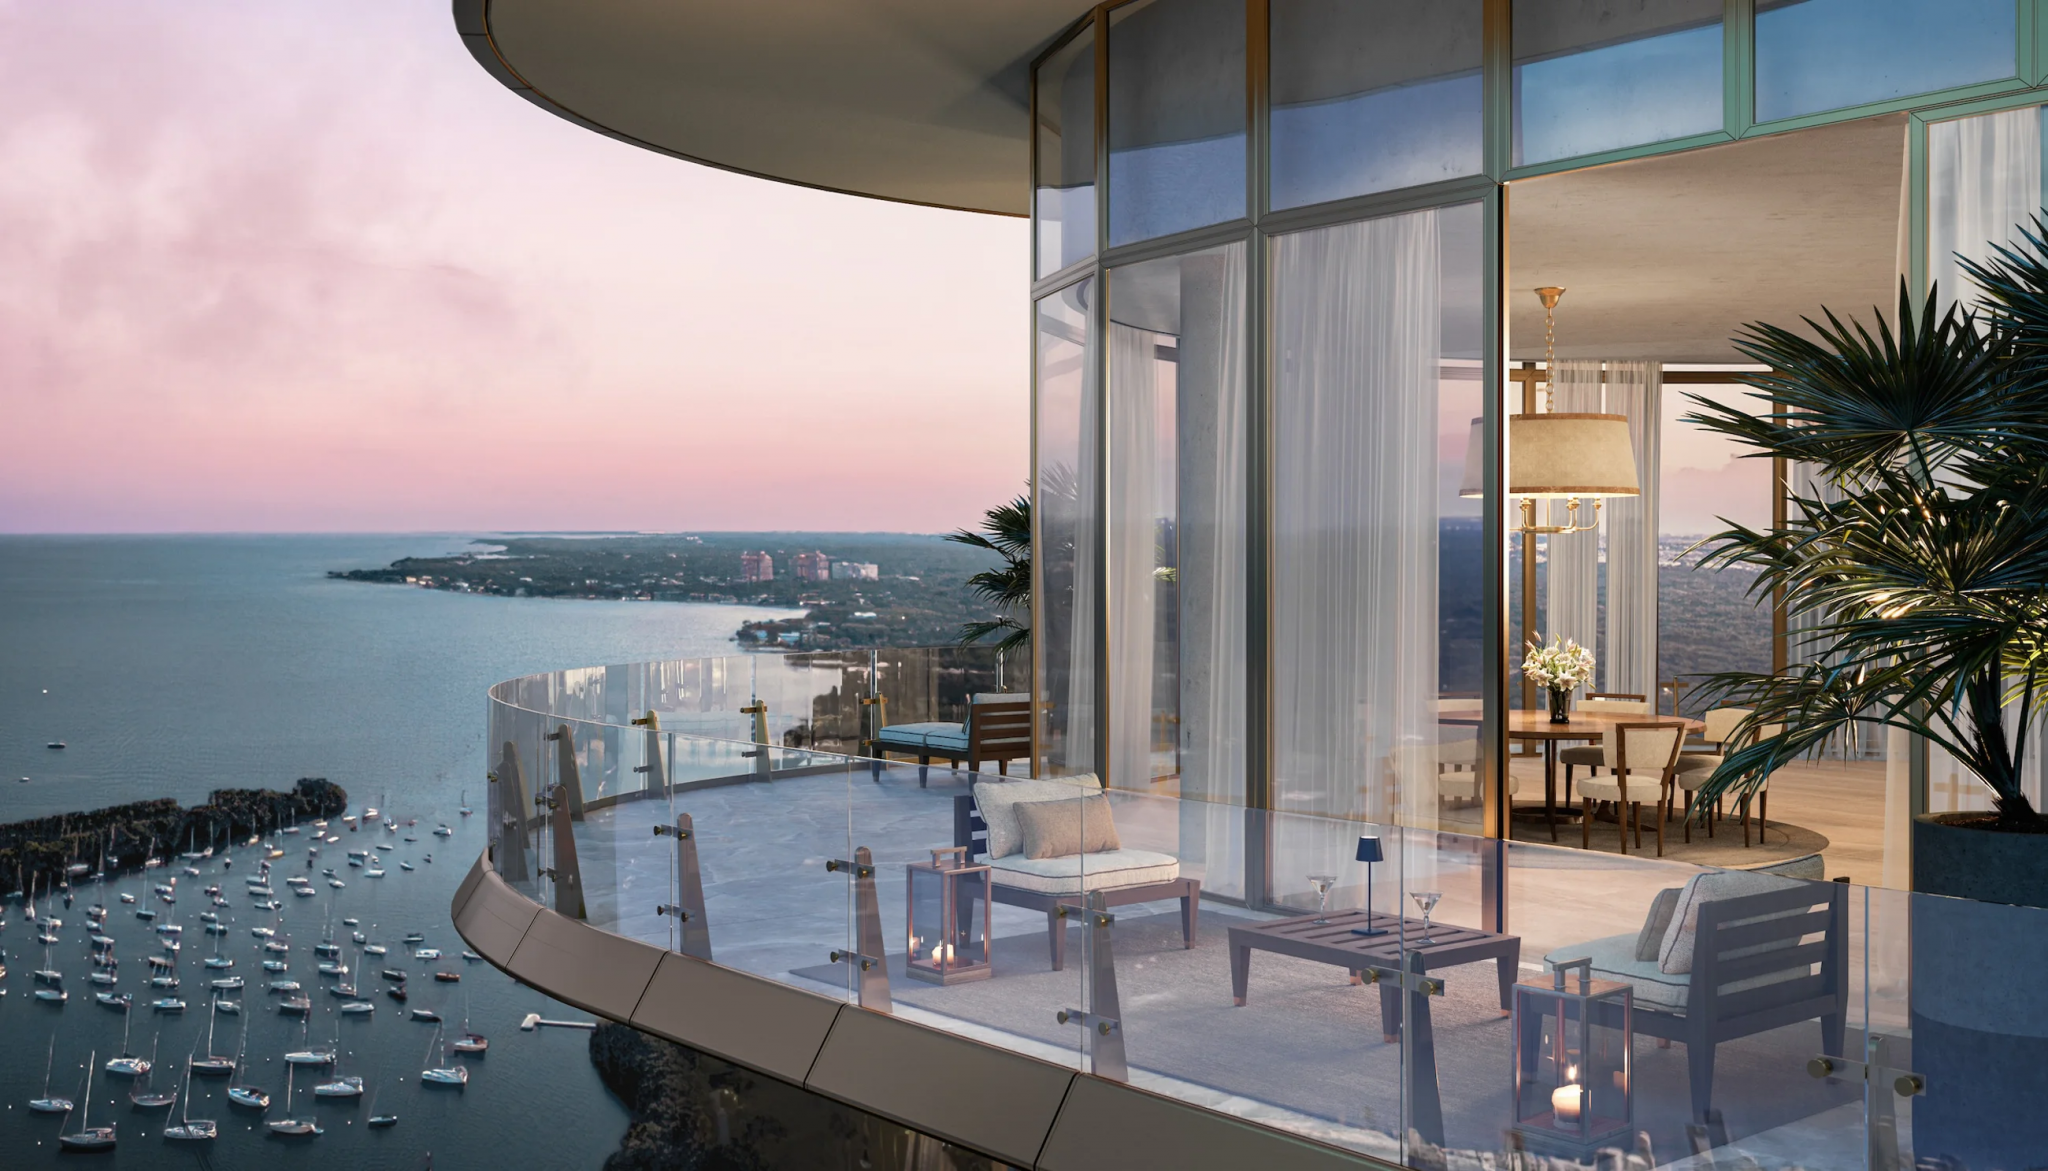
- Expansive terraces with glass railings and 11’ ceilings or higher
Payment schedule
- 20% at contract signing
- 20% at groundbreaking (Q1 2025)
- 60% at closing upon delivery of residence