
HQ Residences Miami
430 NE 29th St, Miami, FL 33137
$500,000 - $1,500,000
Documents
- Developer
- Black Salmon
- Architect
- Arquitectonica
- Interior design
- Craft CG & The Design Agency
- Completion
- 2028
- Residences
- 229 units
- Height
- 35 floors
- Sizes
- N/A
The residence
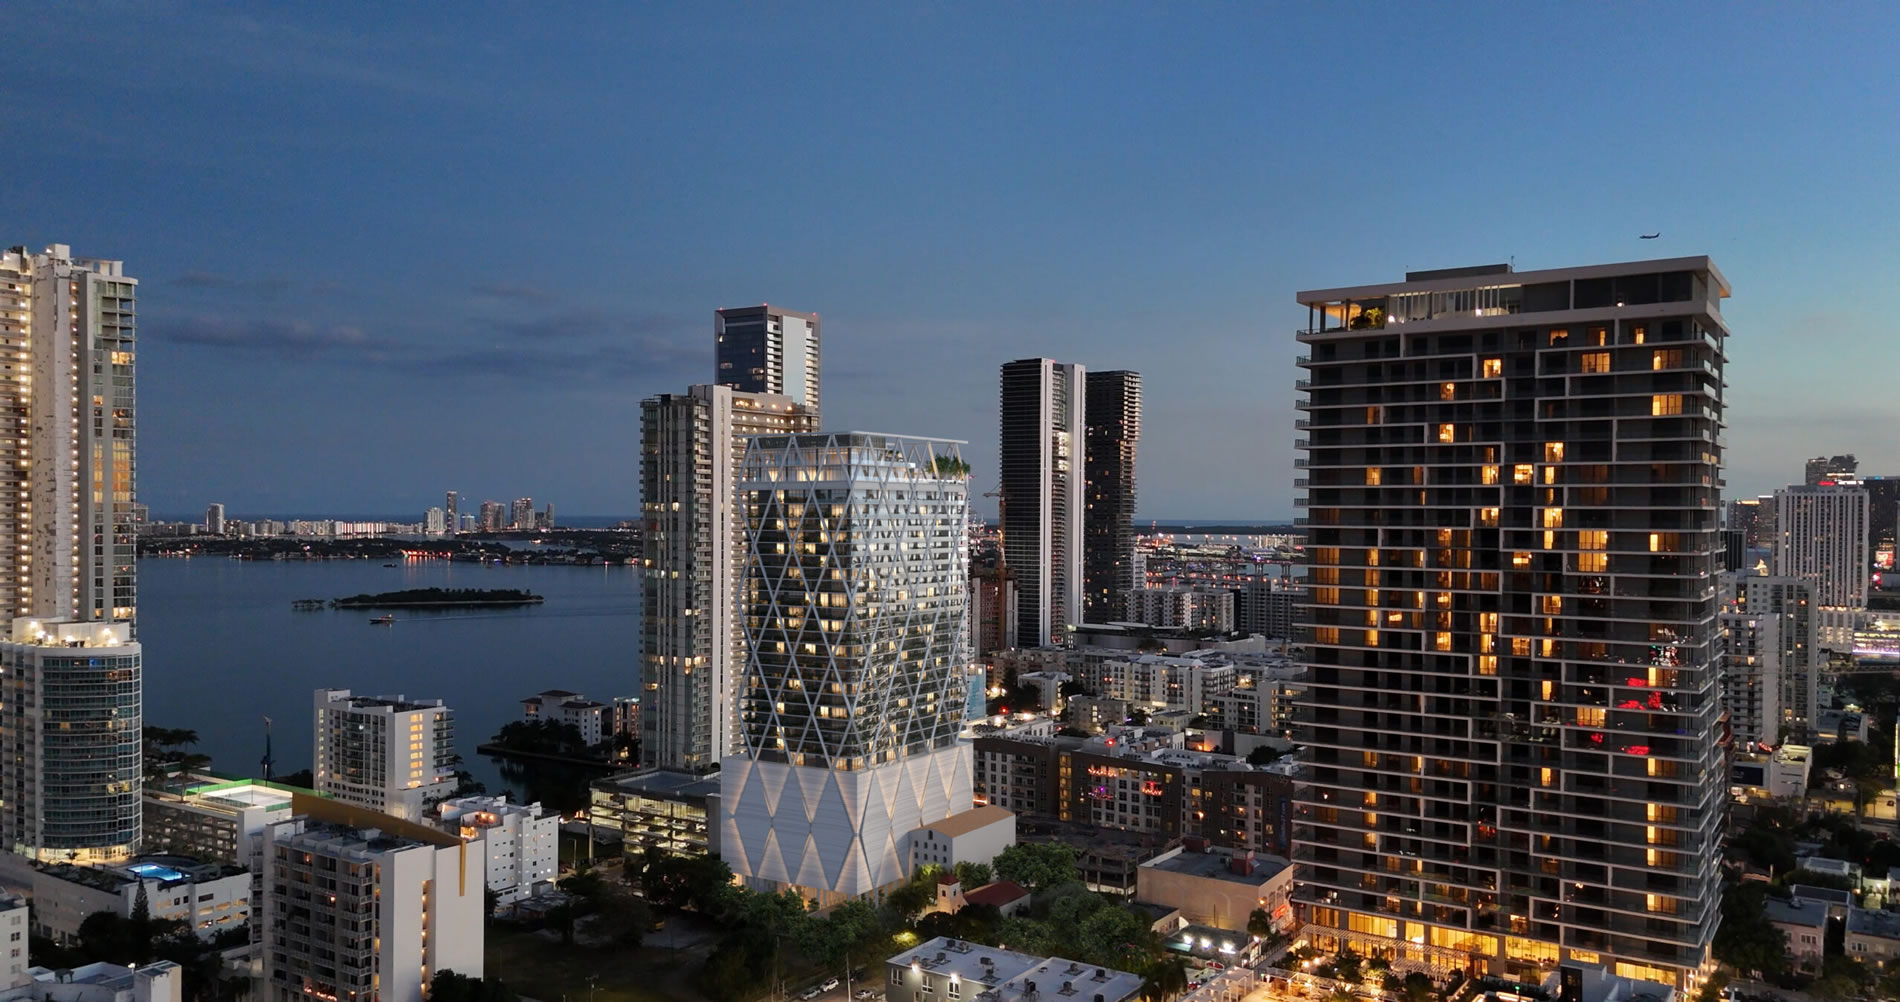
Introducing HQ Residences Miami: more than just a building, it's a collaboration of key global figures: lifestyle mogul Sam Nazarian; Mauricio Umansky and Santiago Arana, the visionaries behind The Agency (of Buying Beverly Hills ); premier developers like Black Salmon; and cultural icons such as Marc Anthony and Sofía Vergara, who bring wellness, art, and connection to the heart of Edgewater.
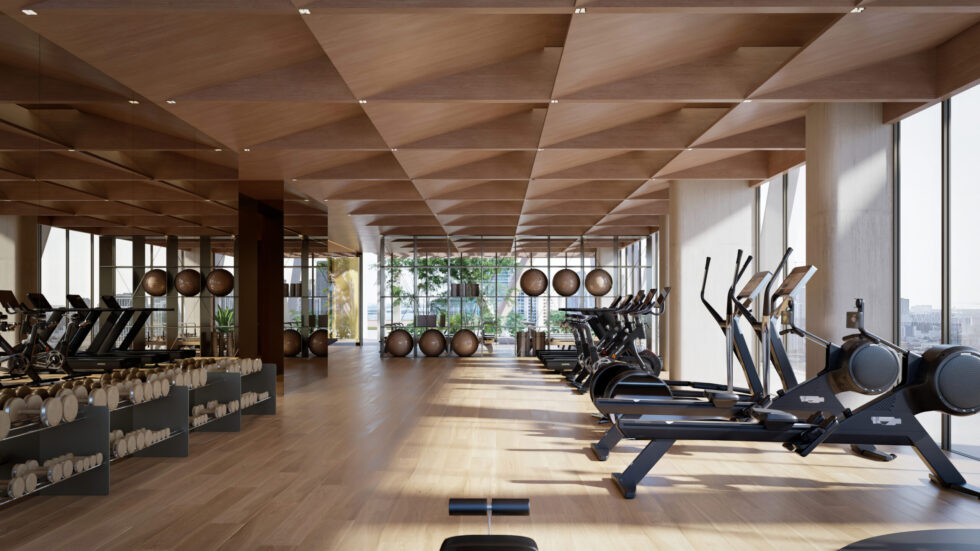
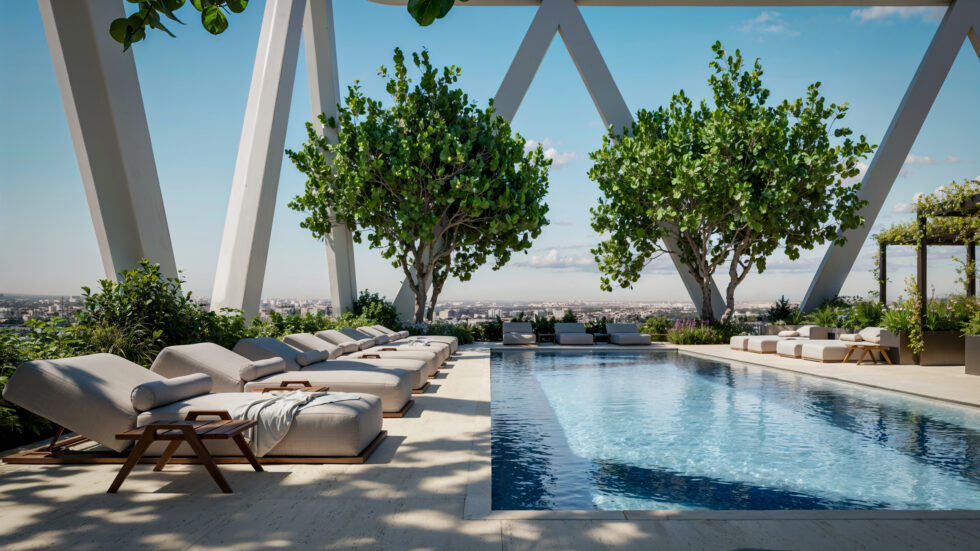
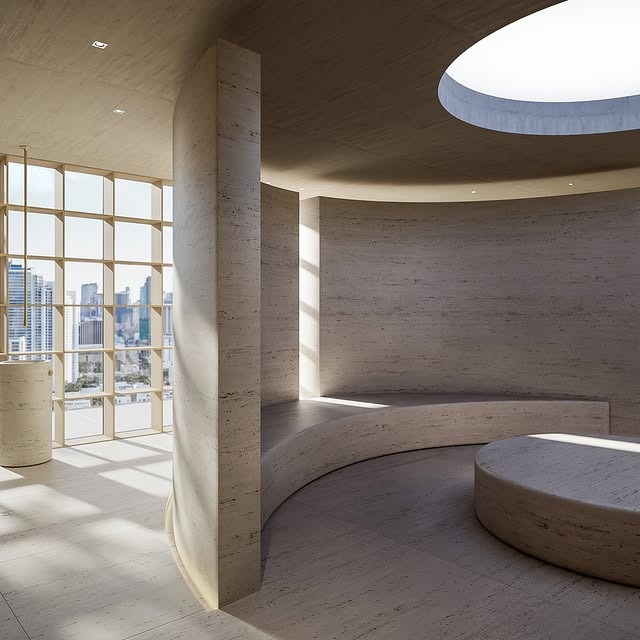
Carefully curated luxury residences, ranging from one to three bedrooms, feature lush terraces and serene interiors that set the standard for balanced living. With 35 stories and 229 luxury residences, it's steps from Biscayne Bay and minutes from the Miami Design District, Wynwood, and Midtown. An entire floor, designed by Kane Sarhan, founder of The Well, is dedicated to mind and body: a state-of-the-art gym, a full-circuit spa, and a serene rooftop terrace with a pool. Every detail is designed to revitalize, recharge, and inspire.
Gallery
Amenities and services
Building Features
- HQ Residences Miami rises 35 stories with 229 luxury homes ranging from one to three bedrooms, in the heart of Miami. Just steps from Biscayne Bay and minutes from the Design District, Wynwood, and Midtown.
- Designed by Arquitectonica, the tower features a striking diagrid façade. Interiors and amenities by DesignAgency and Craft bring warmth, sophistication, and style
- As part of sbe, led by Sam Nazarian, HQ Residences offer a lifestyle powered by hospitality. Curated programming, concierge-style services, and spaces designed for connection create a true sense of community
- Wellness takes center stage. A full floor –designed by Kane Sarhan, founder of The Well– is dedicated to mind and body: a state-of-the-art fitness center, a full circuit spa, and a serene pool deck. Every detail is designed to restore, recharge, and inspire.
- Landscape design by Enzo Enea brings nature into every corner—from the ground-floor plaza beside a historical church, to lush common areas, the pool deck and sweeping balconies
- Expansive terraces extend each home outward, blurring the line between indoors and outdoors. Floor-to-ceiling windows that frame dramatic urban views of the Miami Skyline, immersing residents in the energy of the city
- HQ Residences Miami is more than a residence. It is crafted for a life in balance
Residence Features
- Expansive terraces designed for indoor-outdoor living
- Floor-to-ceiling windows framing urban skyline views
- Airy interiors with 9–12 ft. ceilings, and 12–16 ft. in the penthouses
- Smart-home ready infrastructure
- Finished walk-in closets in primary bedrooms
- Countertops & backsplash in natural stone and quartz finishes
- Integrated LED lighting under cabinetry
- Designer appliance package: panel-integrated refrigerator, induction cooktop, oven, and dishwasher
- Italian wood cabinetry in a bronze-toned finish
- Spa-inspired design with walk-in shower and floating-style vanity
- Dual sinks with integrated LED mirror
- Designer premium fixtures in matte black finish
- Natural stone countertops paired with Italian wood cabinetry
- Warm, neutral-toned ceramic wall tile
Payment schedule
- 10% at Reservation
- 10% at Contract (Estimated Q1 2026)
- 20% Construction begins (Estimated Summer 2026)
- 10% Completion of the work (Estimated Q1 2027)
- 50% Closing (Estimated 2028)