
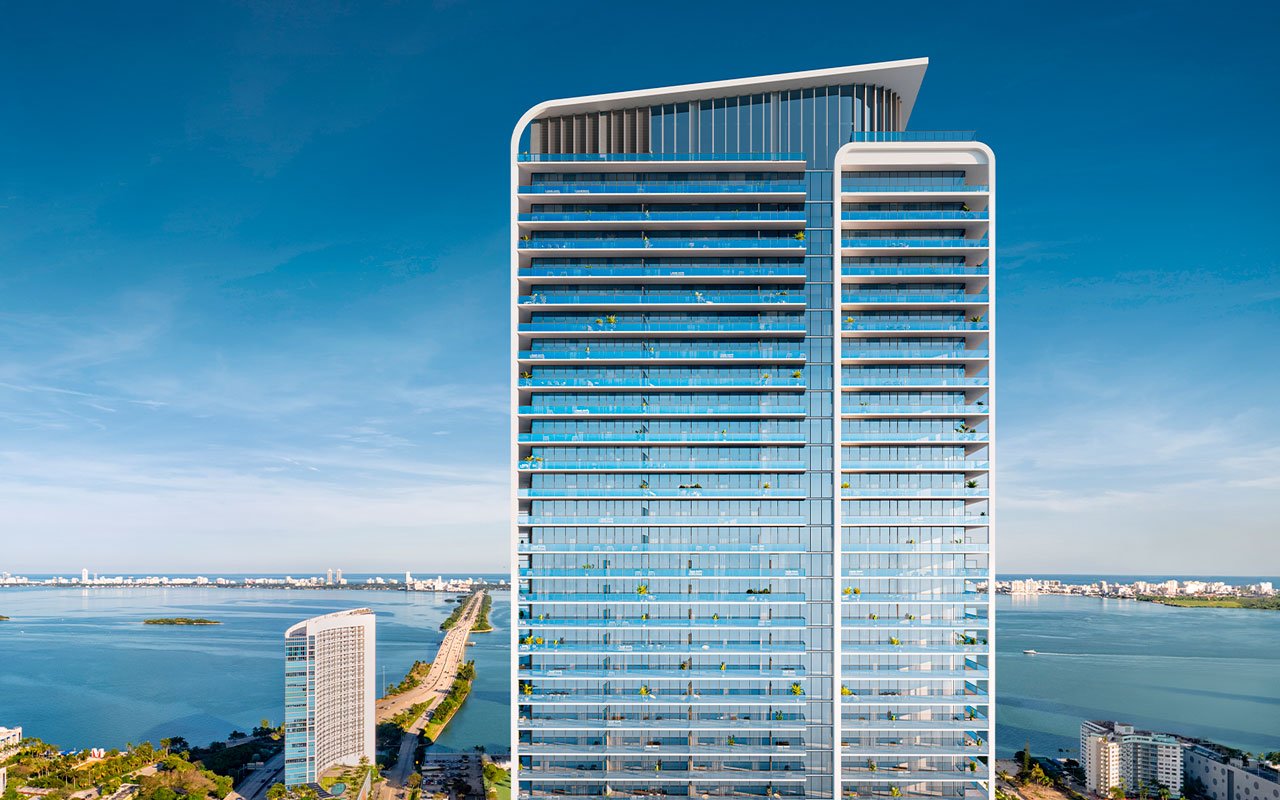
Jean Georges Miami Tropic Residences
3501 NE 1st Ave, Miami, FL 33137, USA
$1,114,000 - $5,739,000
Documents
- Developer
- Terra & Lion
- Architect
- Arquitectonica
- Interior design
- Yabu Pushelberg
- Completion
- 2028
- Residences
- 329 units
- Height
- 49 stories
- Sizes
- From 852ft² - 2,892ft²
- HOA
- 2.15
The residence
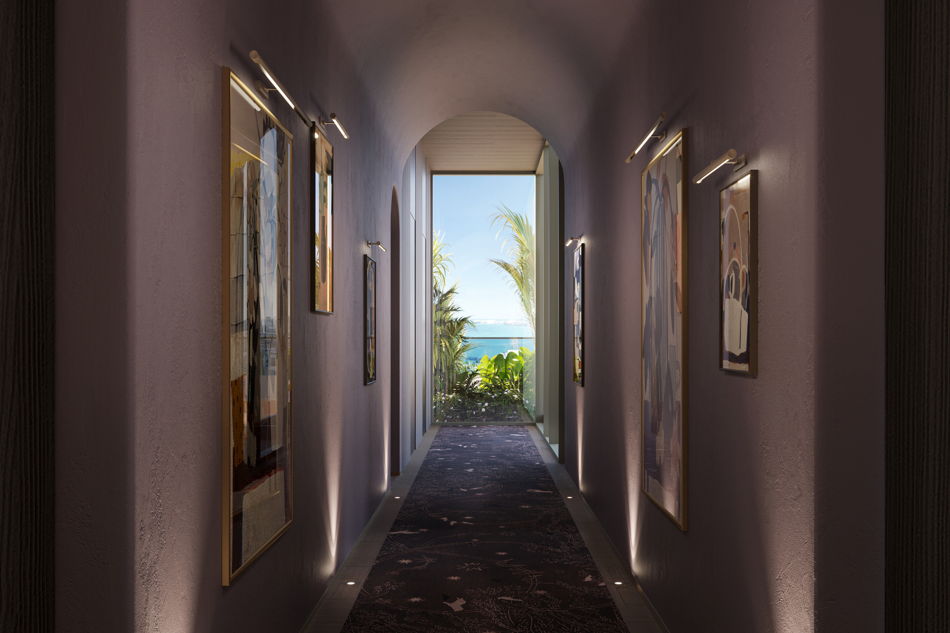
Amid a busy urban center, the interiors of the residences at Miami Tropic offer a place of escapism. Tranquility. A sense of luxurious retreat. The residences, which begin on the 9th floor, are informed by the tropical sky, with wide, floor-to-ceiling windows that let natural light dapple through each room. Each residence features spacious balconies with glass railings, open living spaces with 10’ - 11’ ceilings, and residence kitchens inspired by Michelin-starred Chef Jean-Georges.
Gallery
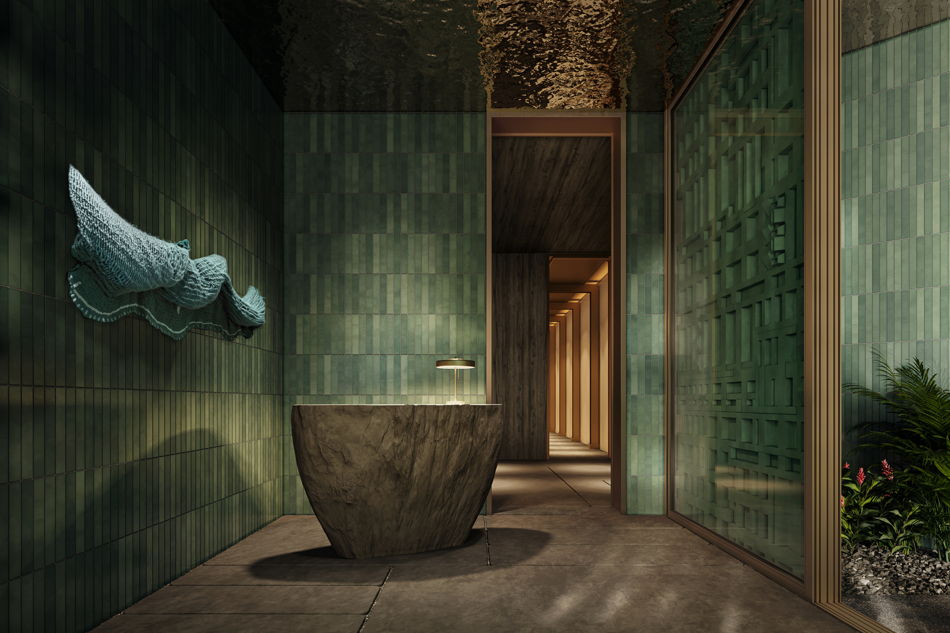
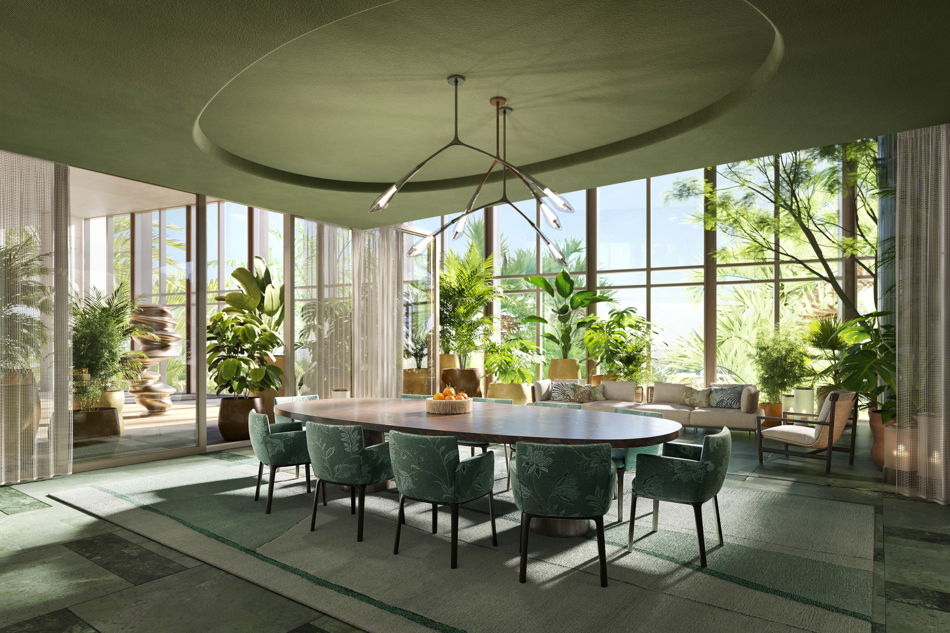
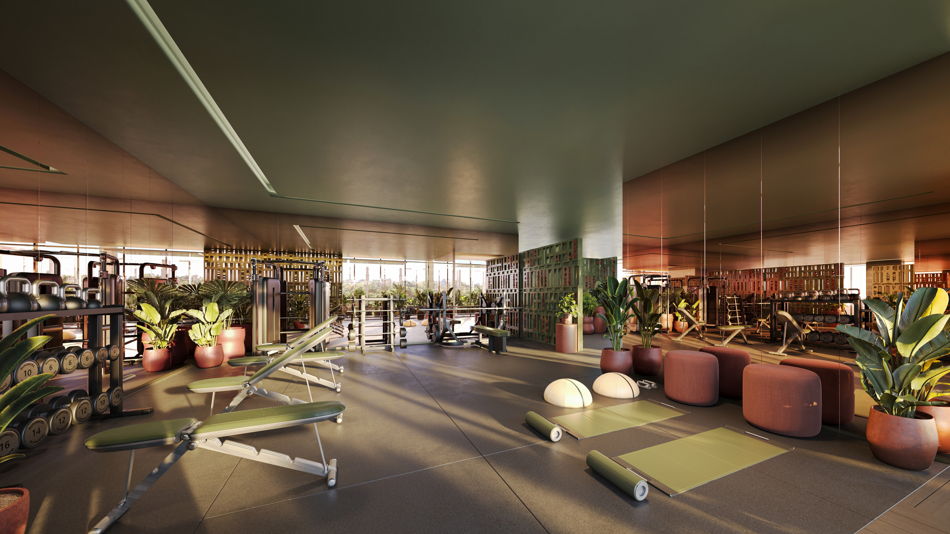
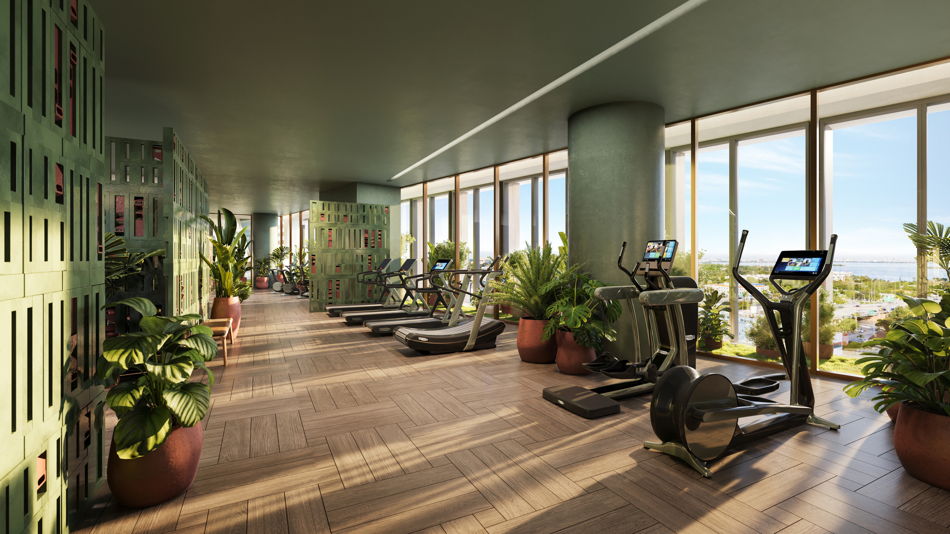
Amenities and services
Residence Features
- Private restaurant on pool level
- Gourmet food & beverage programming throughout building by world-renowned chef Jean-Georges.
- Specialty entertaining and catering menus
- Pantry stocking and in-residence dining services curated by Jean-Georges.
- Private second-level drive-up porte-cochère
- Sustainably minded with Florida Green Building Coalition design.
- A range of cinematic views from downtown Miami, to the ocean, and bay.
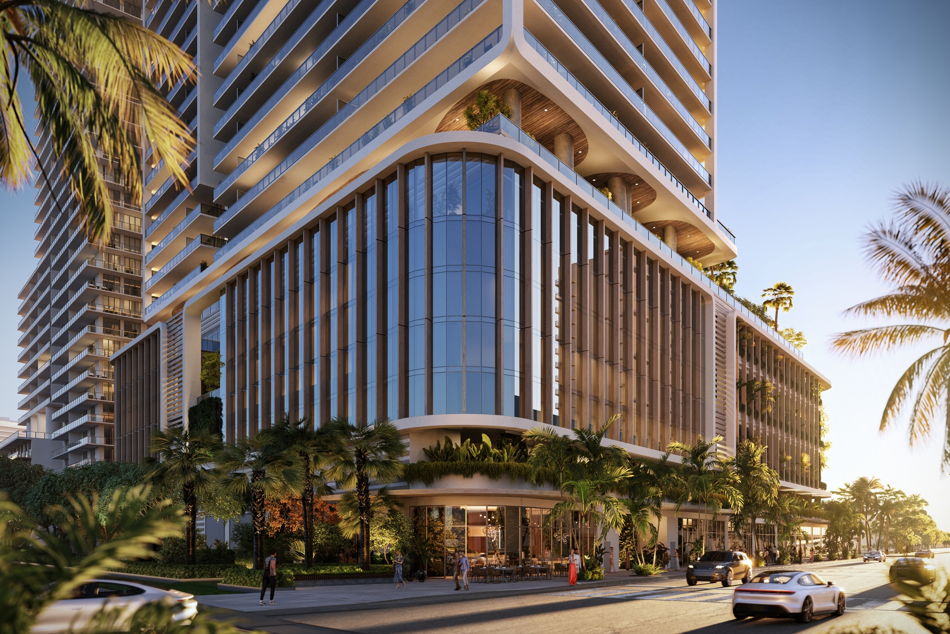
- One-of-a-kind ground-floor retail with Jean-Georges’s inaugural abc kitchens in Miami.
- Crosswalk that leads directly to Miami’s Design District.
Level 02
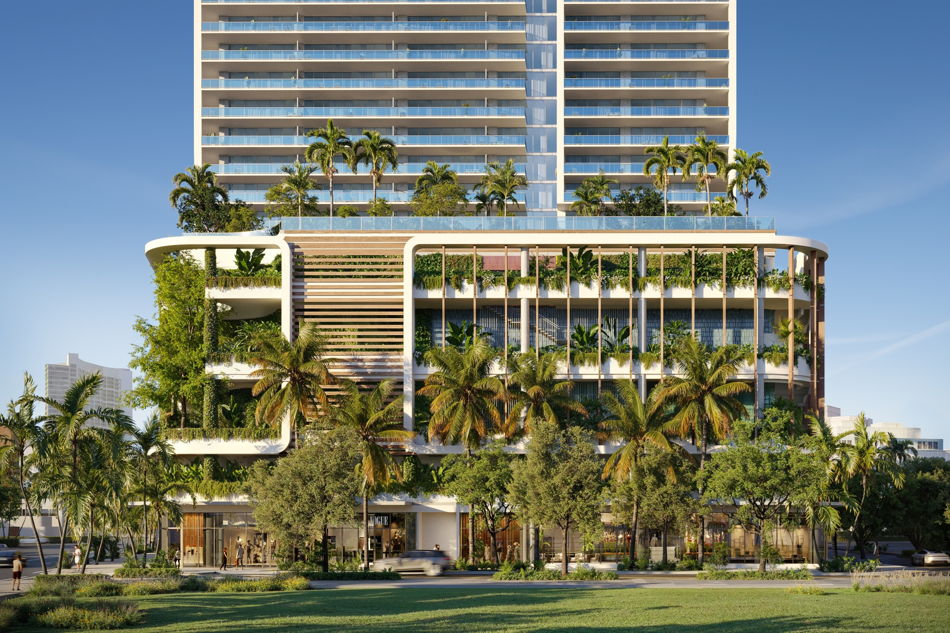
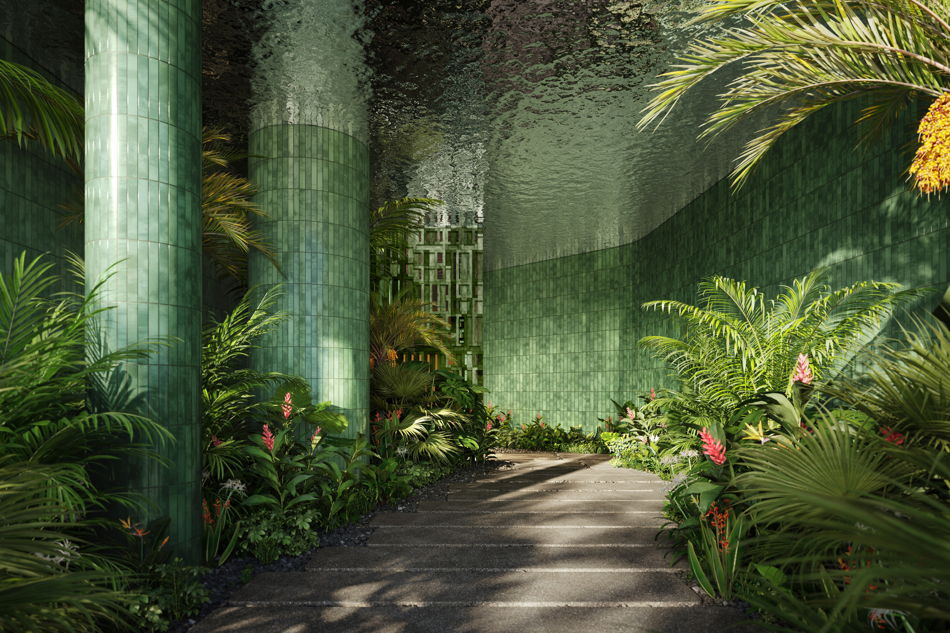
- Stunning Lobby designed by Yabu Pushelberg, Tropical Garden, Secured Package Reception, Mail Room, 24/7 Valet.
Level 05
- Podcast Recording Studio, Business Lounge & Co-working with Conference Rooms, Multi-Function Room, Art Gallery.
Level 07
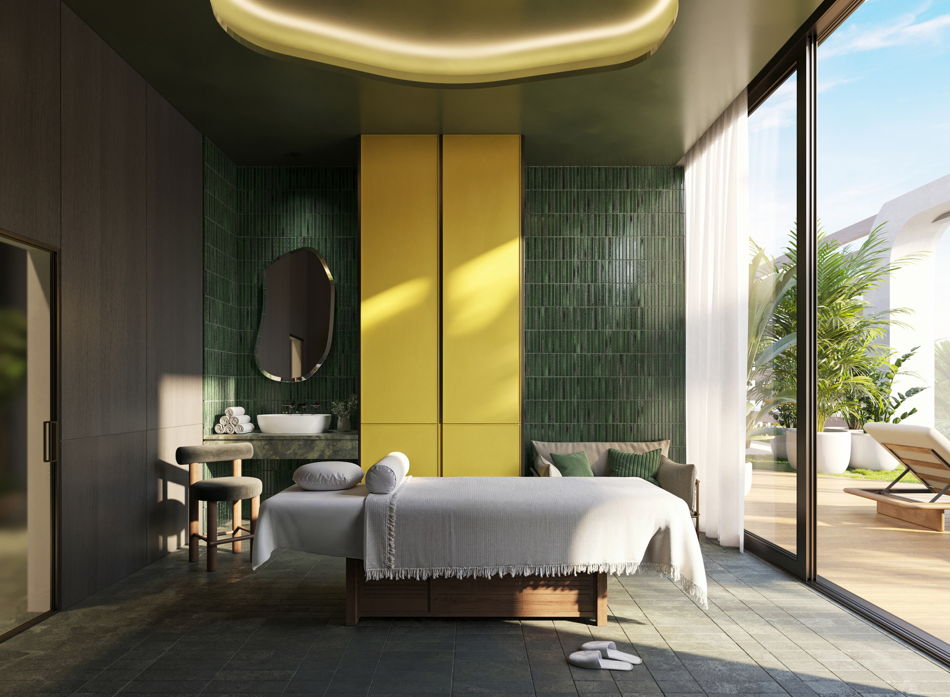
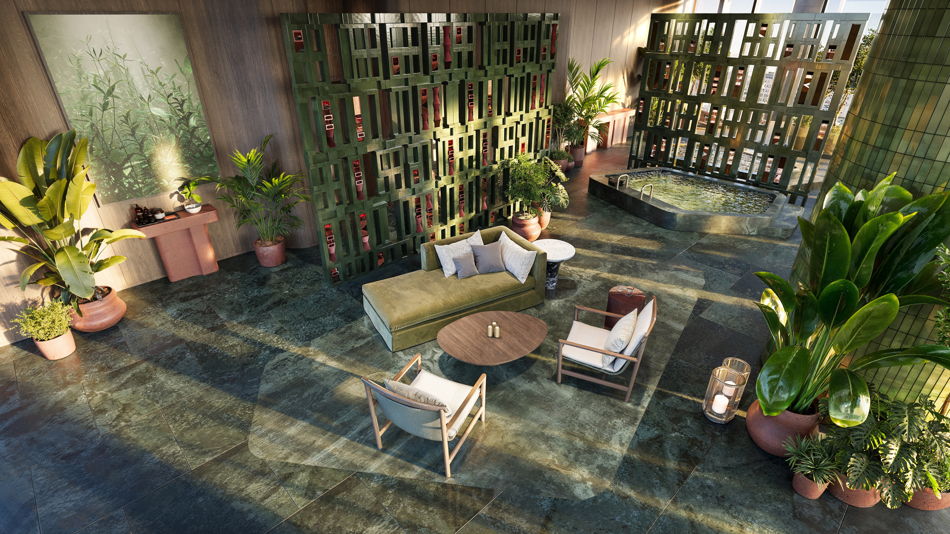
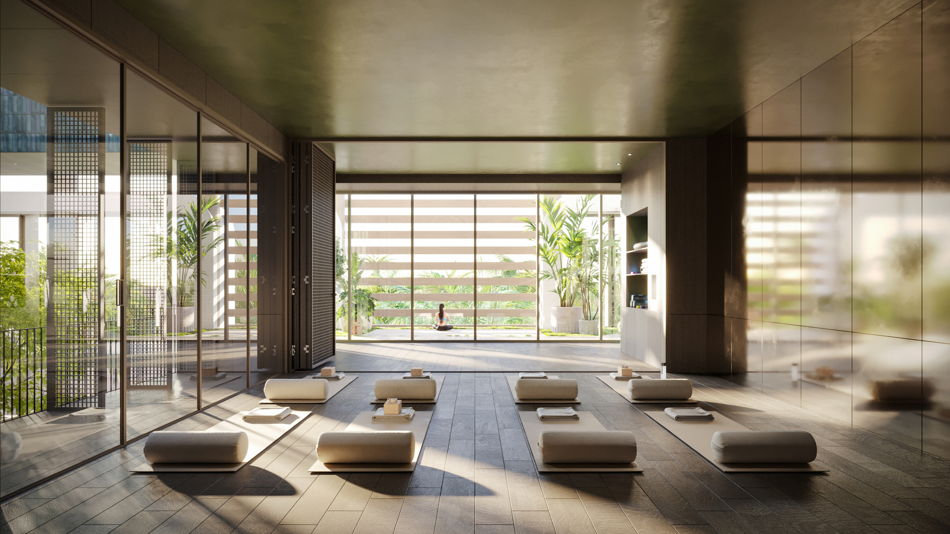
- Fitness Reception, Men’s & Women’s Changing Rooms, Juice Bar, Steam Room, Infrared Sauna, Wet Spa Hot & Cold Plunge Wellness Space
Level 08
- Resort-Style Pool & Deck: Private Cabanas, Kids’ Pool, Outdoor Theatre, and Lounge Outdoor Kitchen
Level 49
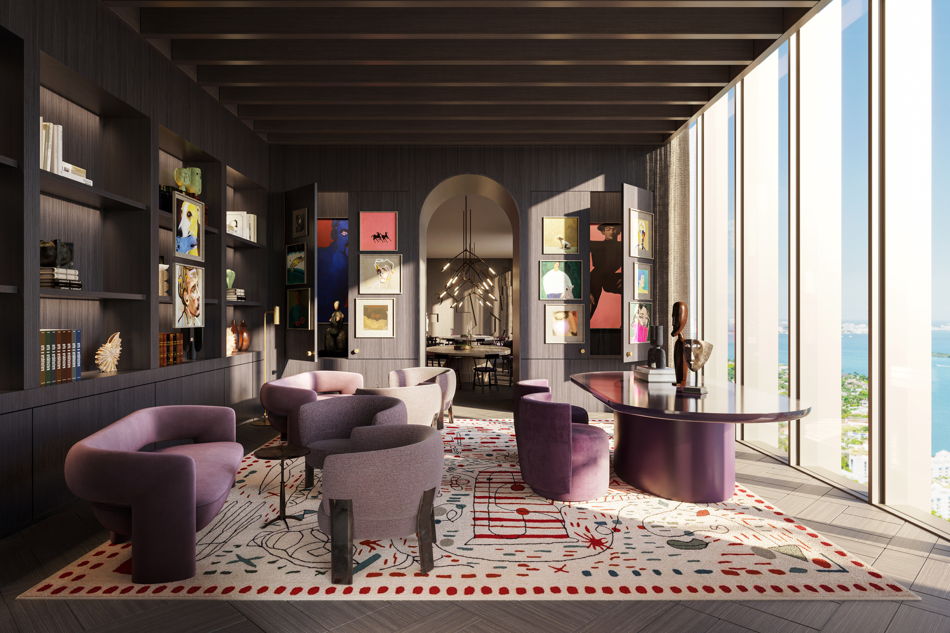
- Rooftop Pool, Private Dining Room with Catering Pantry, Sky Bar Lounge Archive Library
Payment schedule
- 10% at Contract
- 10% at 90 Days
- 10% Groundbreaking
- 10% at 90 Days Following
- Balance at Closing (Est. 2028)