
JEM Private Residences
1016 Northeast 2nd Avenue, Miami, FL 33132, USA
$626,000 - $2,229,000
Documents
- Developer
- NAFTALI GROUP
- Architect
- Arquitectonica
- Interior design
- Rockwell Group
- Completion
- 2027
- Residences
- 259 units
- Height
- 67 floors
- Sizes
- From 476ft² - 1,679ft²
- HOA
- $1.30 Including reserves
The residence
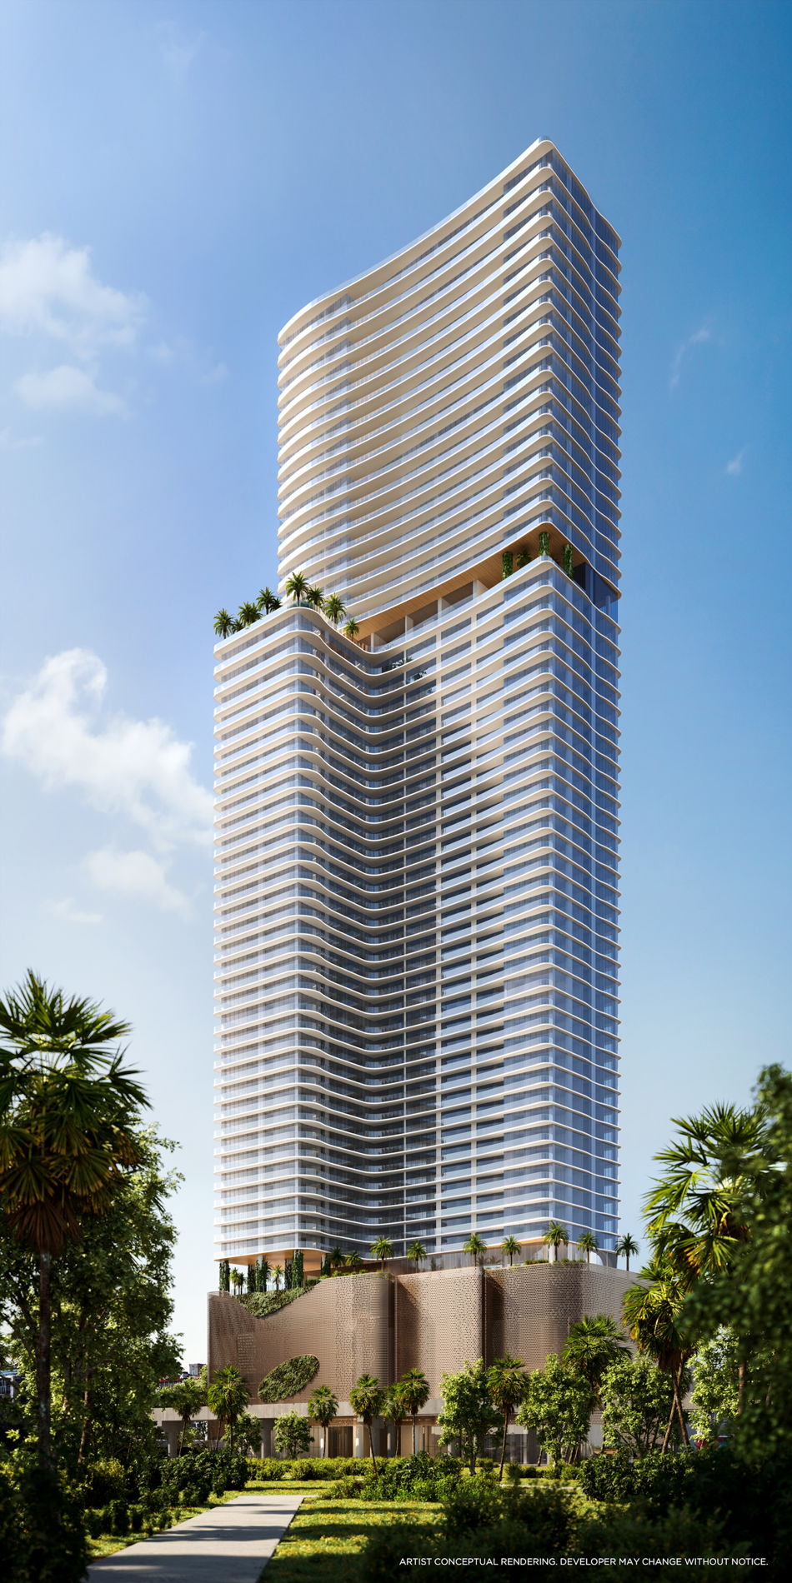
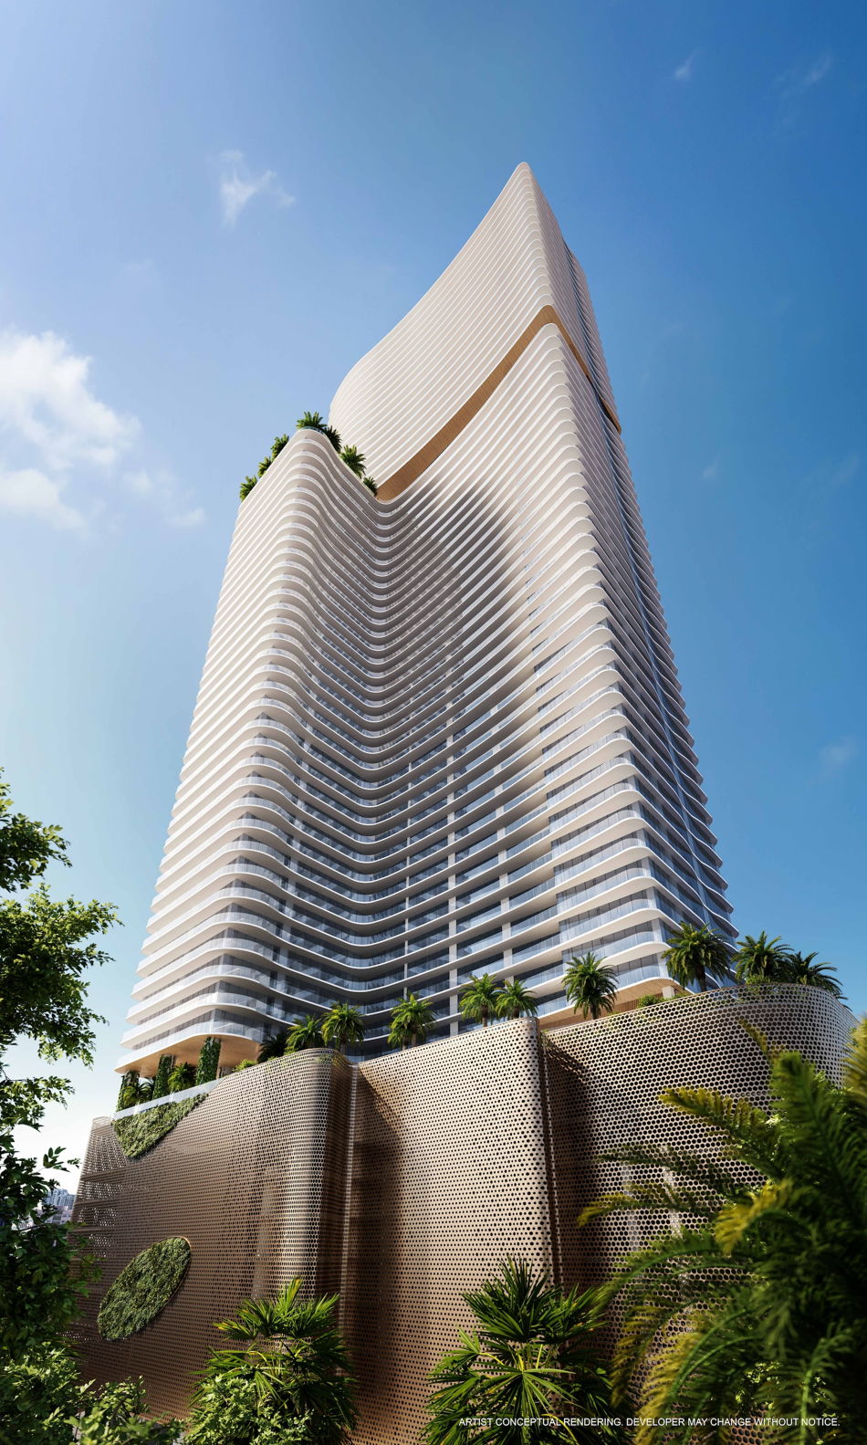
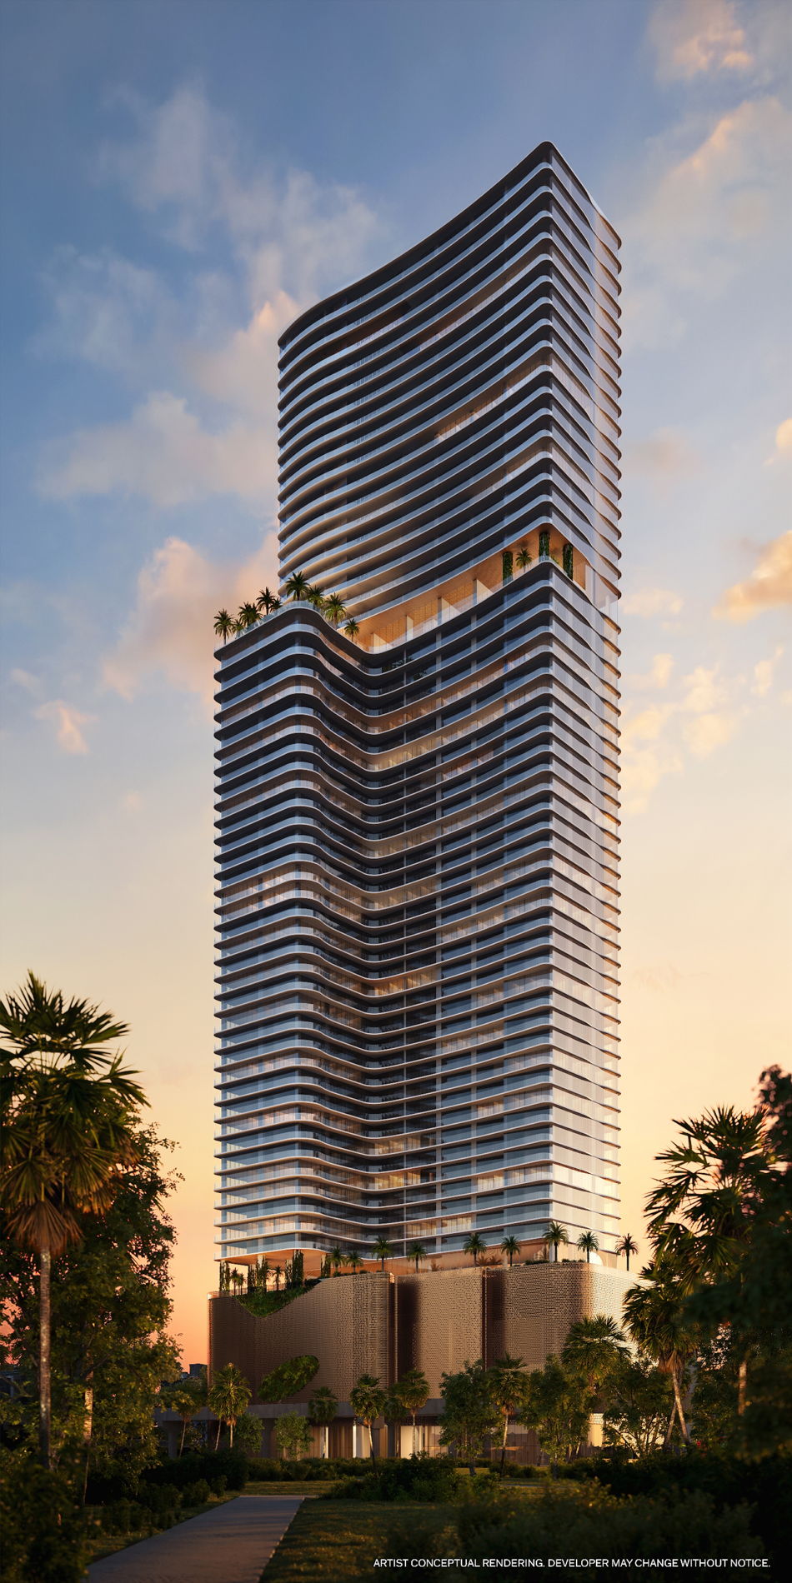
An architectural masterpiece, JEM will transform the skyline while introducing an incomparable living experience to Miami. The building’s sophistication, integrity, level of service, and variety of curated spaces from the private porte cochère to the exclusive JEM Club are unsurpassed.
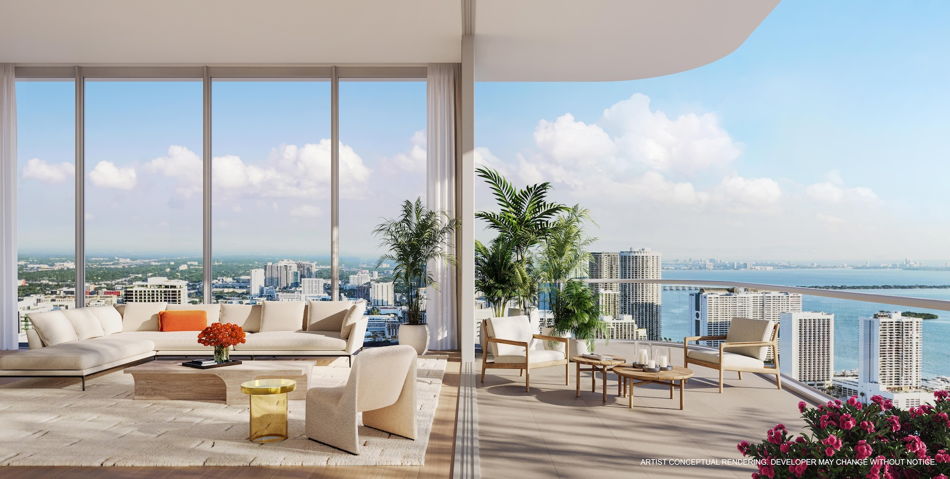
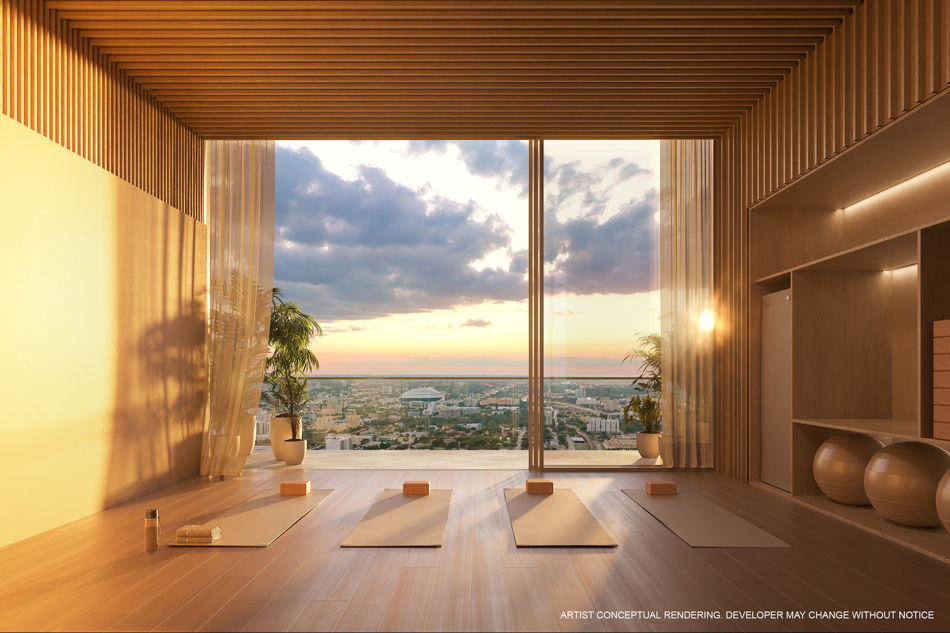
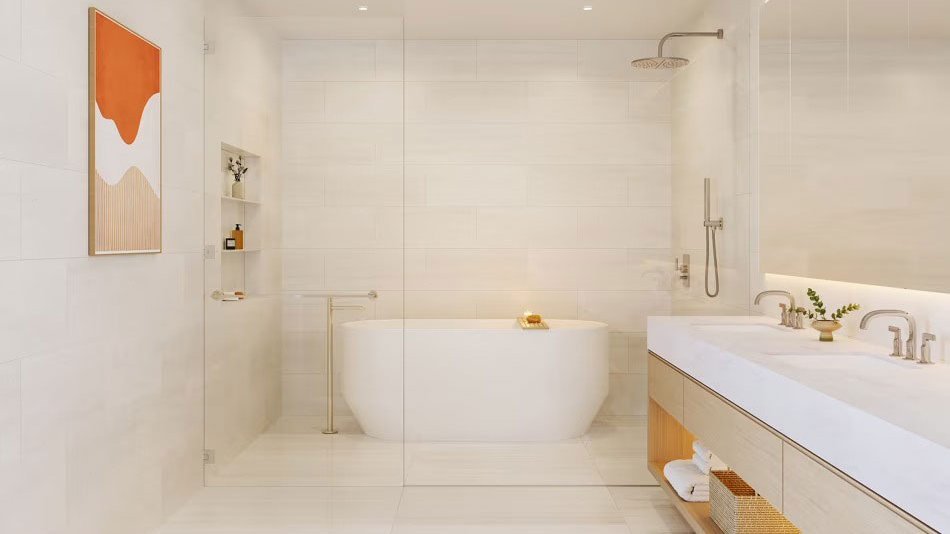
Its exclusive collection of residences, each meticulously designed, offers commanding vistas that exalt light and expansiveness. JEM’s address within Miami Worldcenter establishes the neighborhood as an international focal point worthy of its prodigious name.
Rental restrictions: 31 day minimum 11x per year.
Gallery
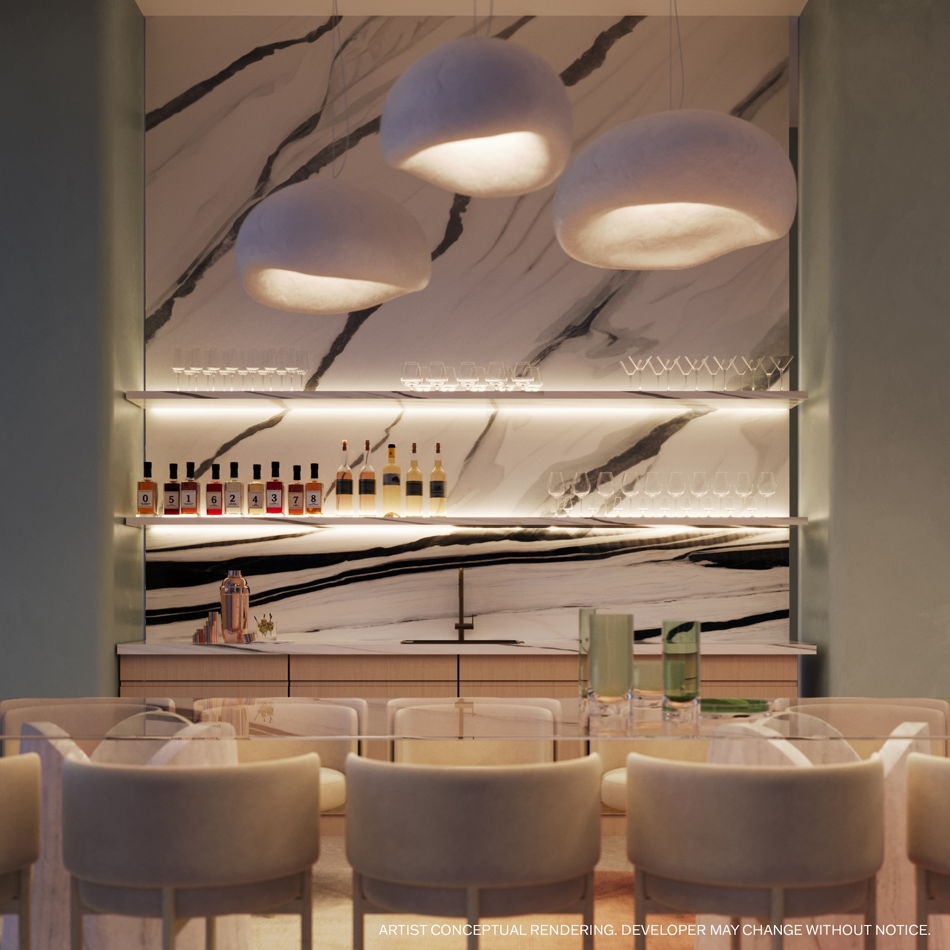
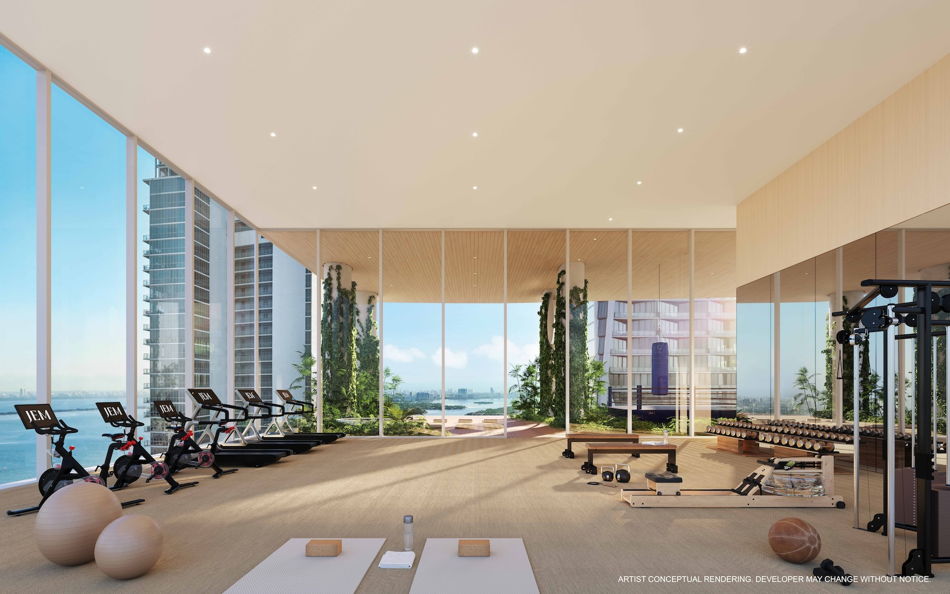
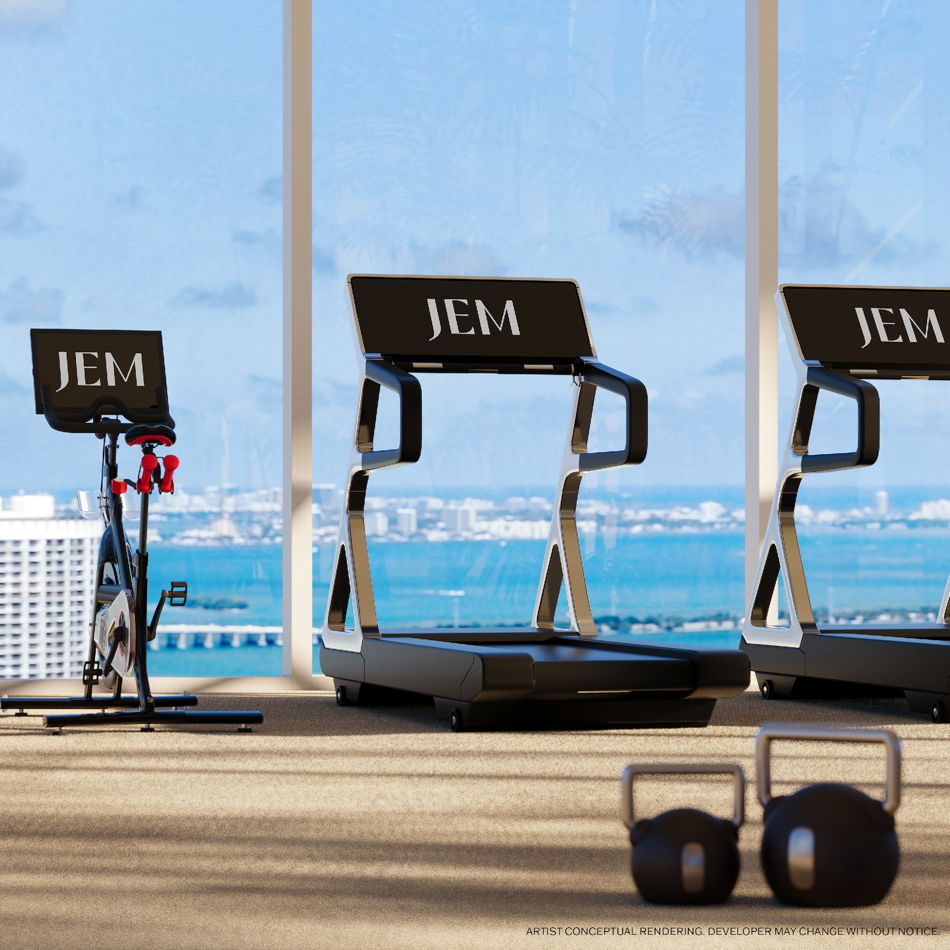
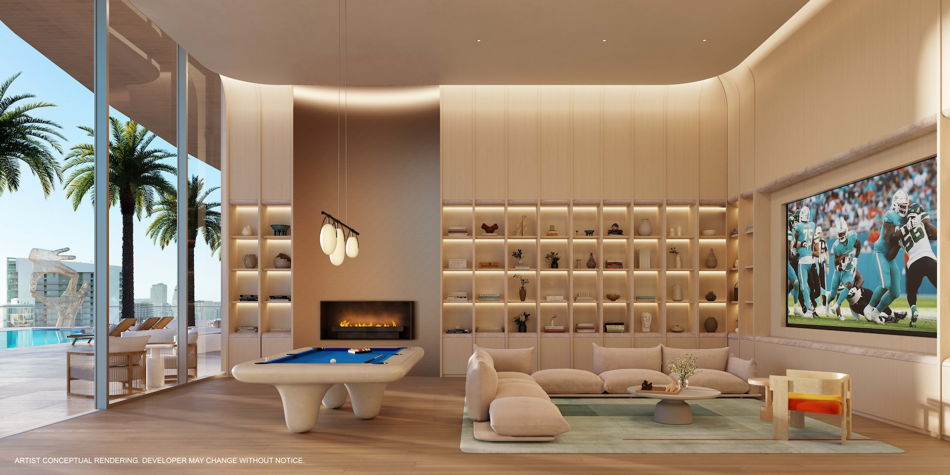
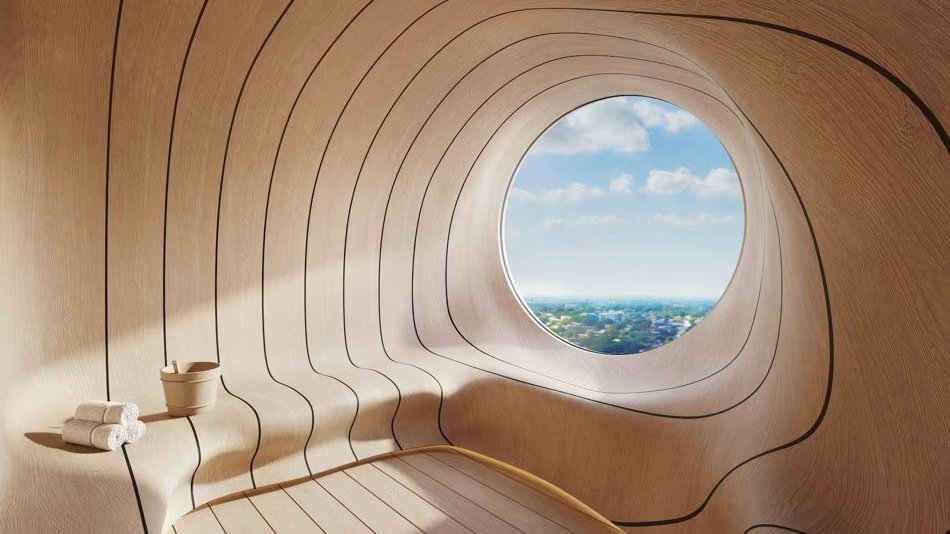
Amenities and services
Residences
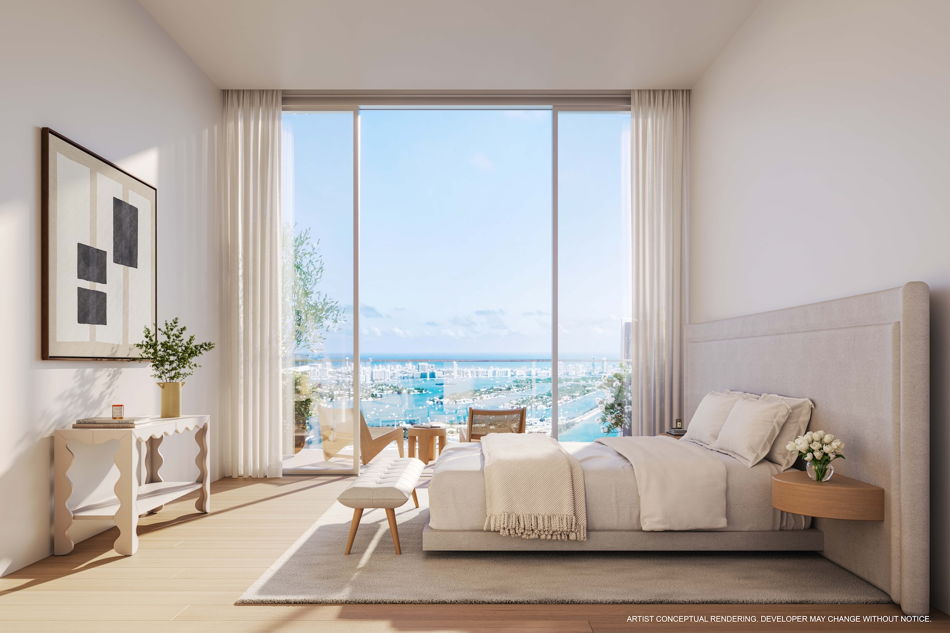
- Studio to four - bedroom residences including dramatic Penthouse residences at the building’s crown
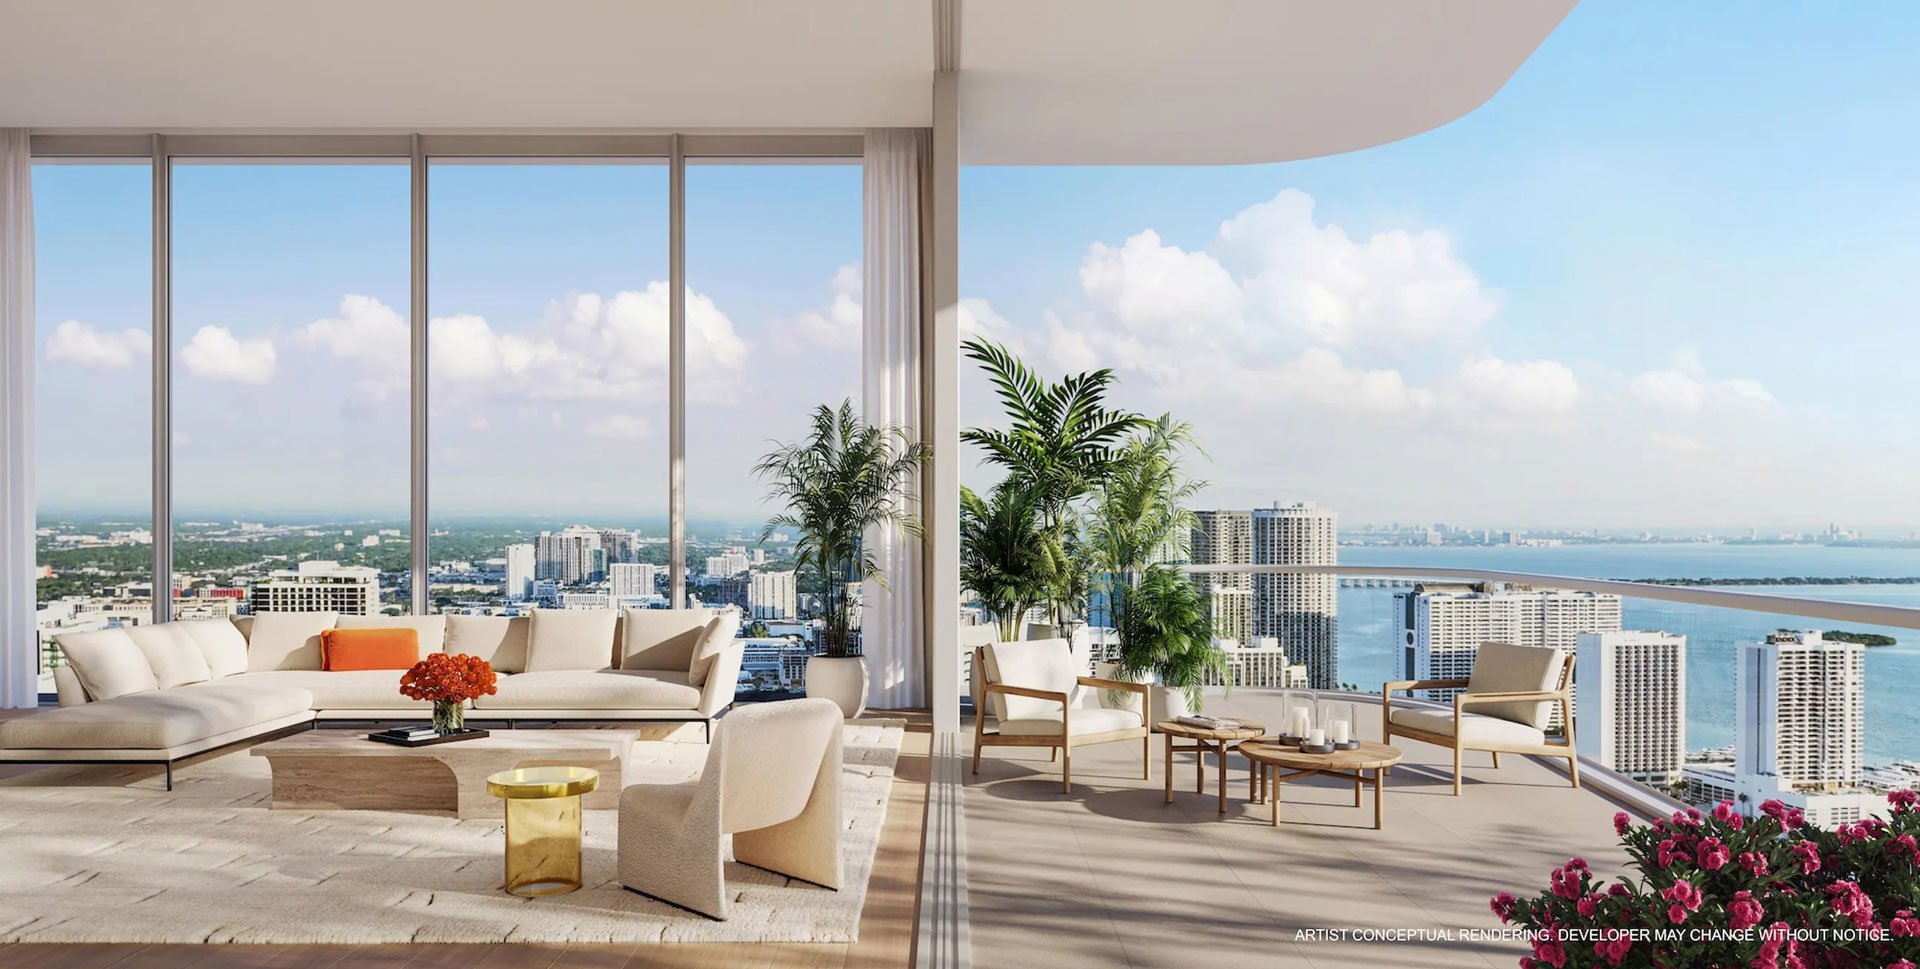
- Floor - to - ceiling impact windows spanning full living spaces with balcony doors leading to fully tiled terraces with glass railings
- White oak flooring plank throughout the residences
- Wood interior doors with chrome hardware throughout
- Laundry rooms include stacked or side - by - side front - load washers and dryers
- Laundry rooms with a sink in select residences
Kitchen
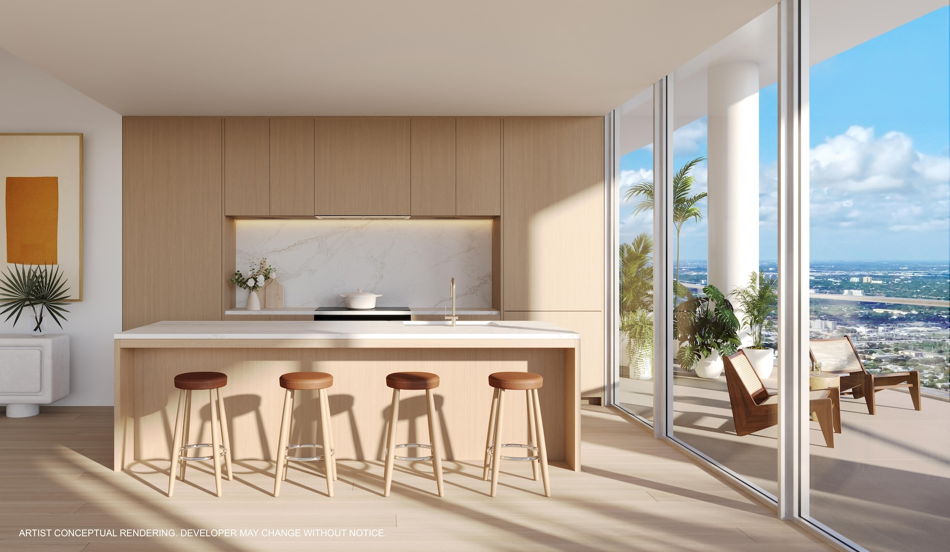
- Custom - designed millwork cabinetry designed by Rockwell Group
- Honed Calacatta Gold Quartz slab countertop and backsplash
- Honed Calacatta Gold Quartz slab kitchen island with oak bases in select residences
- Miele (or comparable) oak paneled refrigerator and freezer
- Miele (or comparable) oak paneled dishwasher
- Miele (or comparable) fully integrated wine refrigerator full - height Sub - Zero (or comparable) in select residences
- Miele (or comparable) cooktop with speed oven; warming drawer and convection oven in select residences
- Kohler stainless steel undermount sink paired with pull - out spray featuring three - functions and garbage disposal
Amenities & Services
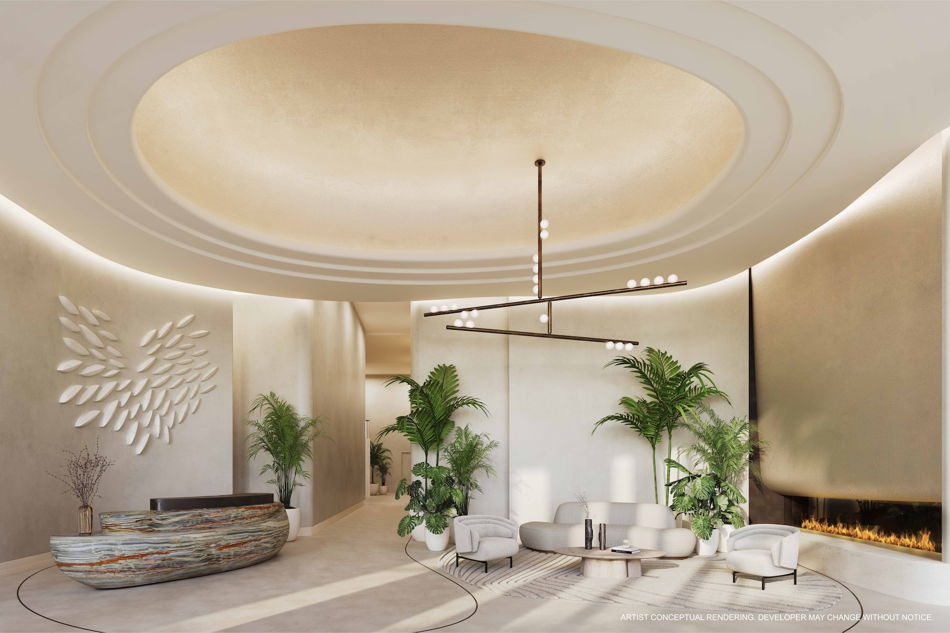
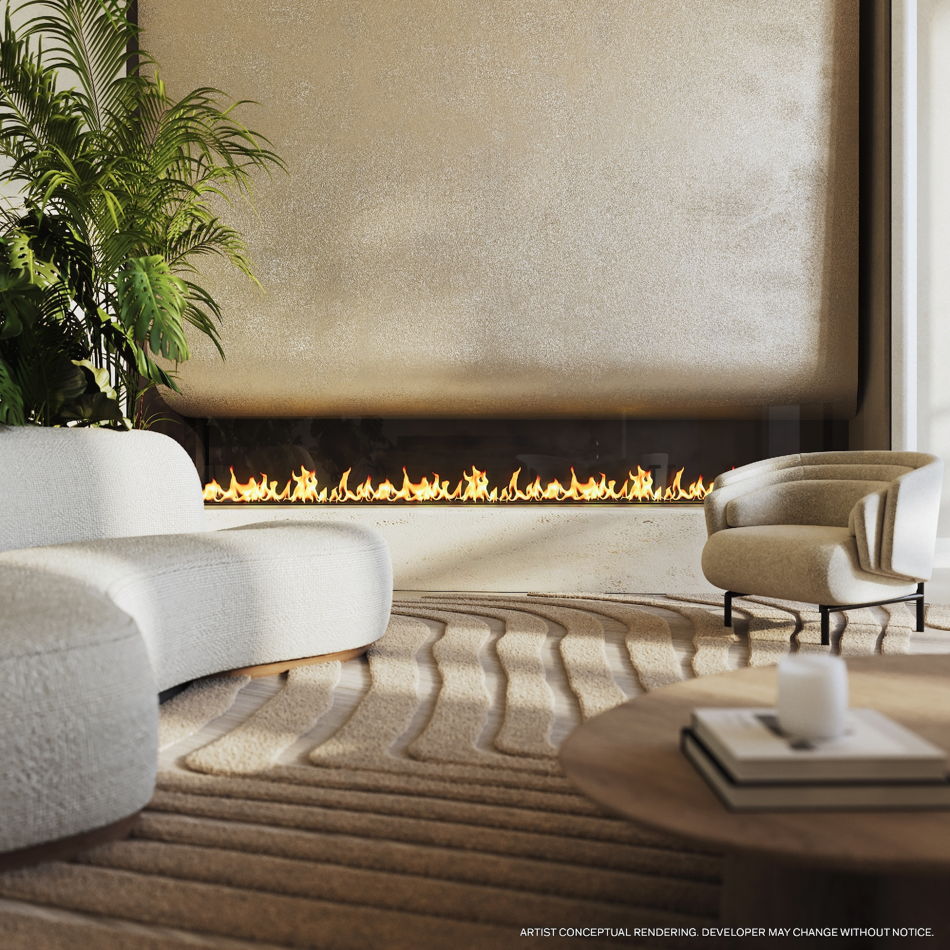
- 24 - hour attended lobby with a bespoke reception desk, expansive lounge area with a fireplace, custom sculpted artwork, lighting, intricate wall , ceiling and floor detailing .
- Grand porte - cochère offering 24 - hour valet service appointed with abundant foliage, a sculptural centerpiece, and millwork details
- Private residential only porte - cochère entrance and valet on 2nd level.
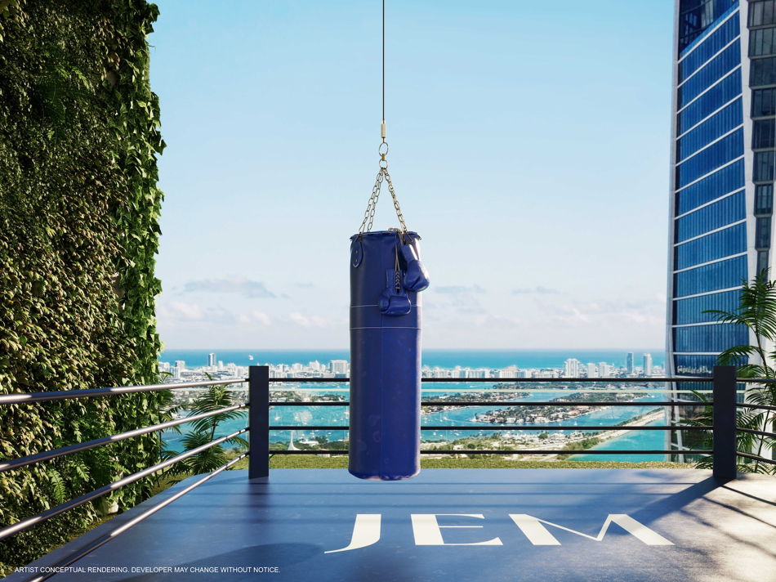
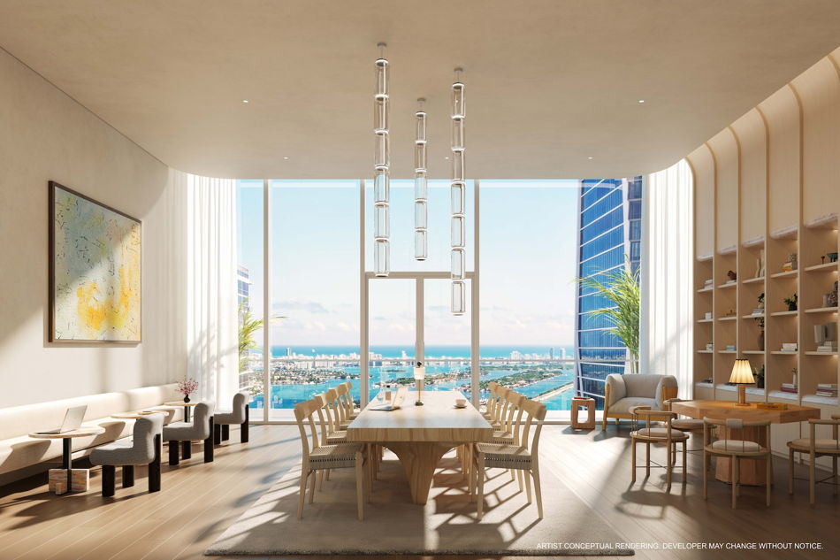
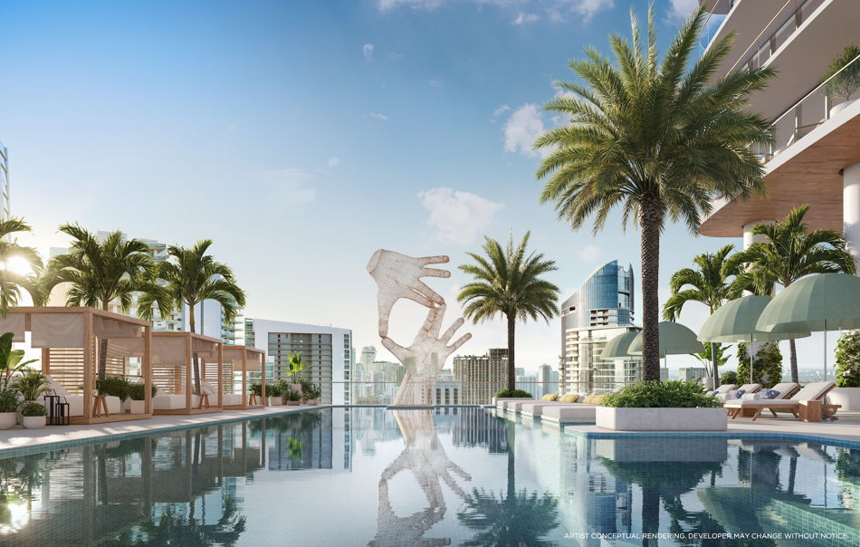
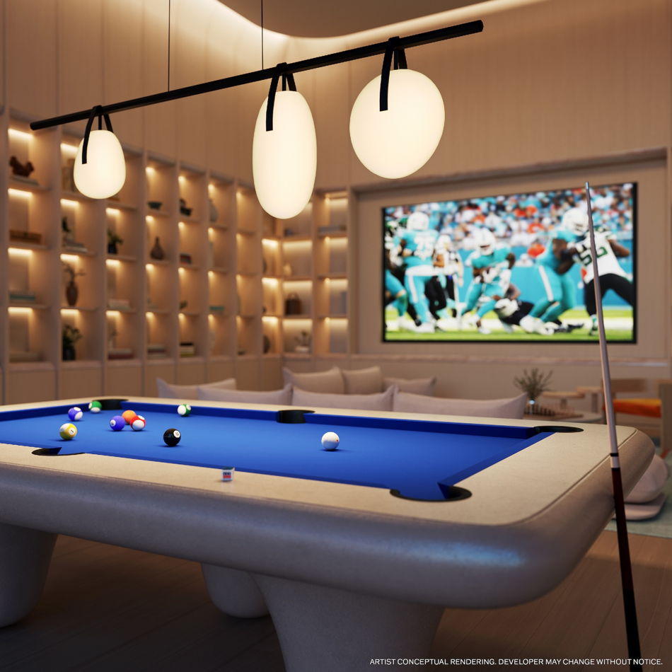
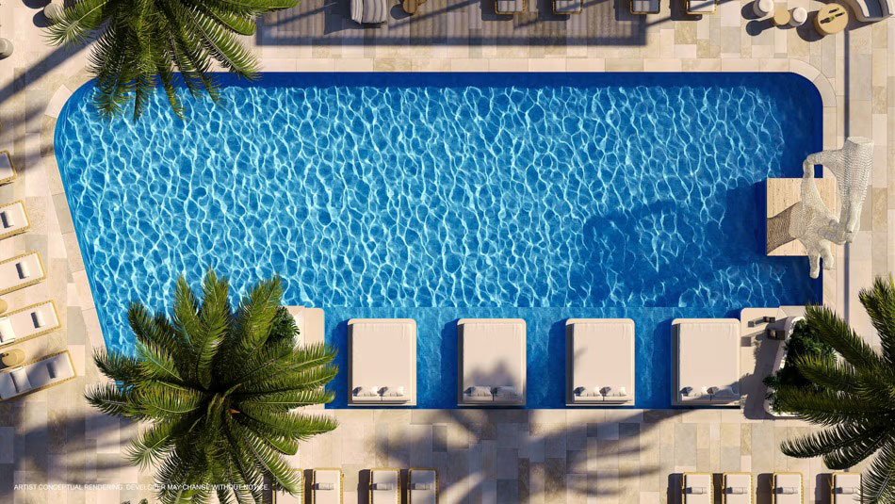
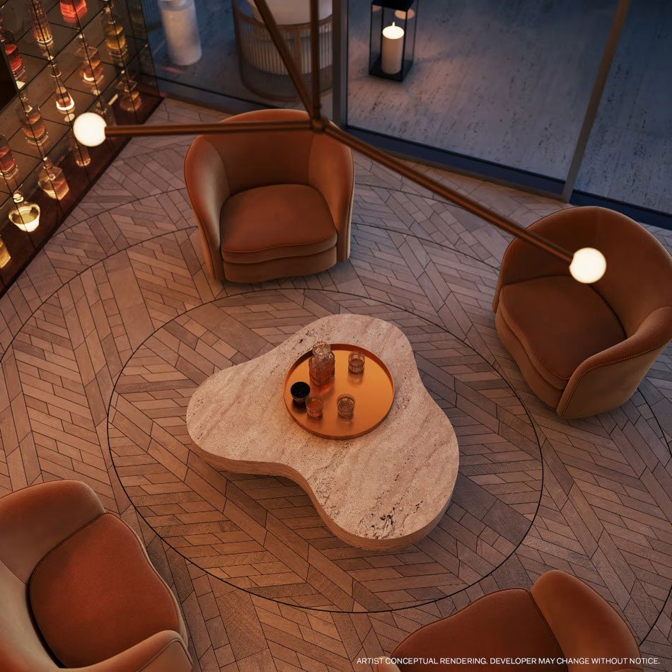
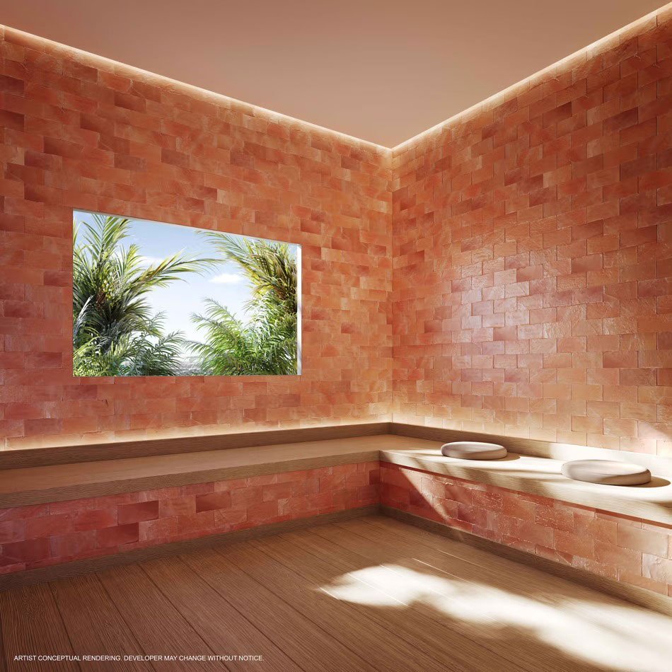
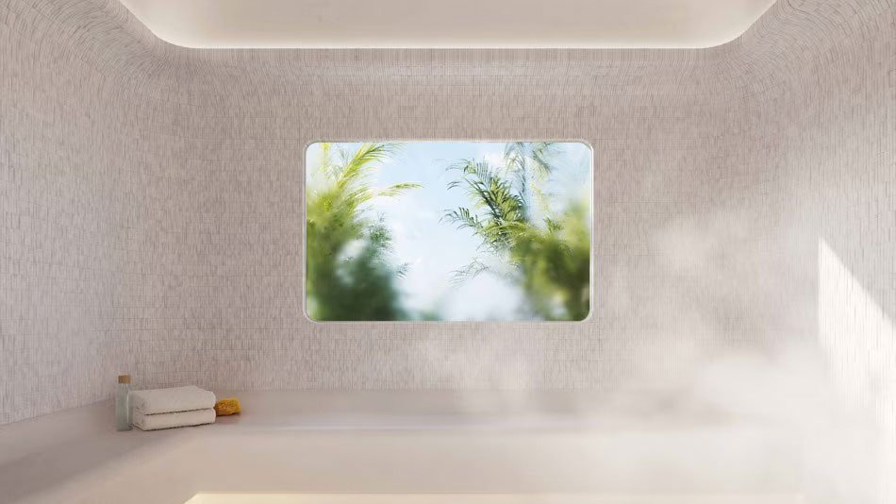
- JEM Club, a masterfully curated indoor/outdoor amenity collection occupying the 50th floor, including
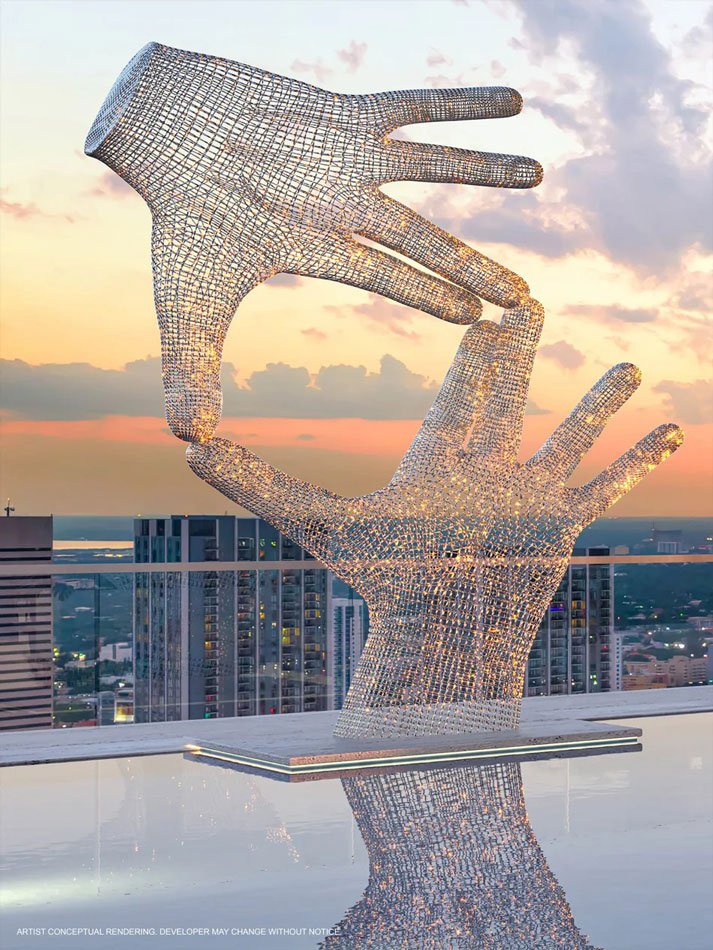
- Resort style pool with cabanas, floating daybeds, and a signature sculpture
- Jacuzzi zone with lounge seating and an outdoor tropical shower
- Alfresco lounge with lush tropical landscaping, water details, and a variety of seating areas
- Sunken lounge seating area surrounded by reflection pools
- Summer Kitchen outdoor dining area, providing a n oasis for al fresco dining
Payment schedule
- 20% At Contract
- 10% 30 Days after contract
- 10% At Podium/garage Q2 2025
- 60% At Closing – Q2 2027