
Maison dOr South Flagler
3705 South Flagler Drive, West Palm Beach, FL 33405, USA
$5,800,000 - $35,000,000
Documents
- Developer
- Kolter Urban & Perko Development Partners
- Architect
- 10 Design
- Interior design
- Hirsch Bedner Associates
- Completion
- 2028
- Residences
- 39 units
- Height
- 19 floors
- Sizes
- From 3,000ft² - 10,000ft²
The residence
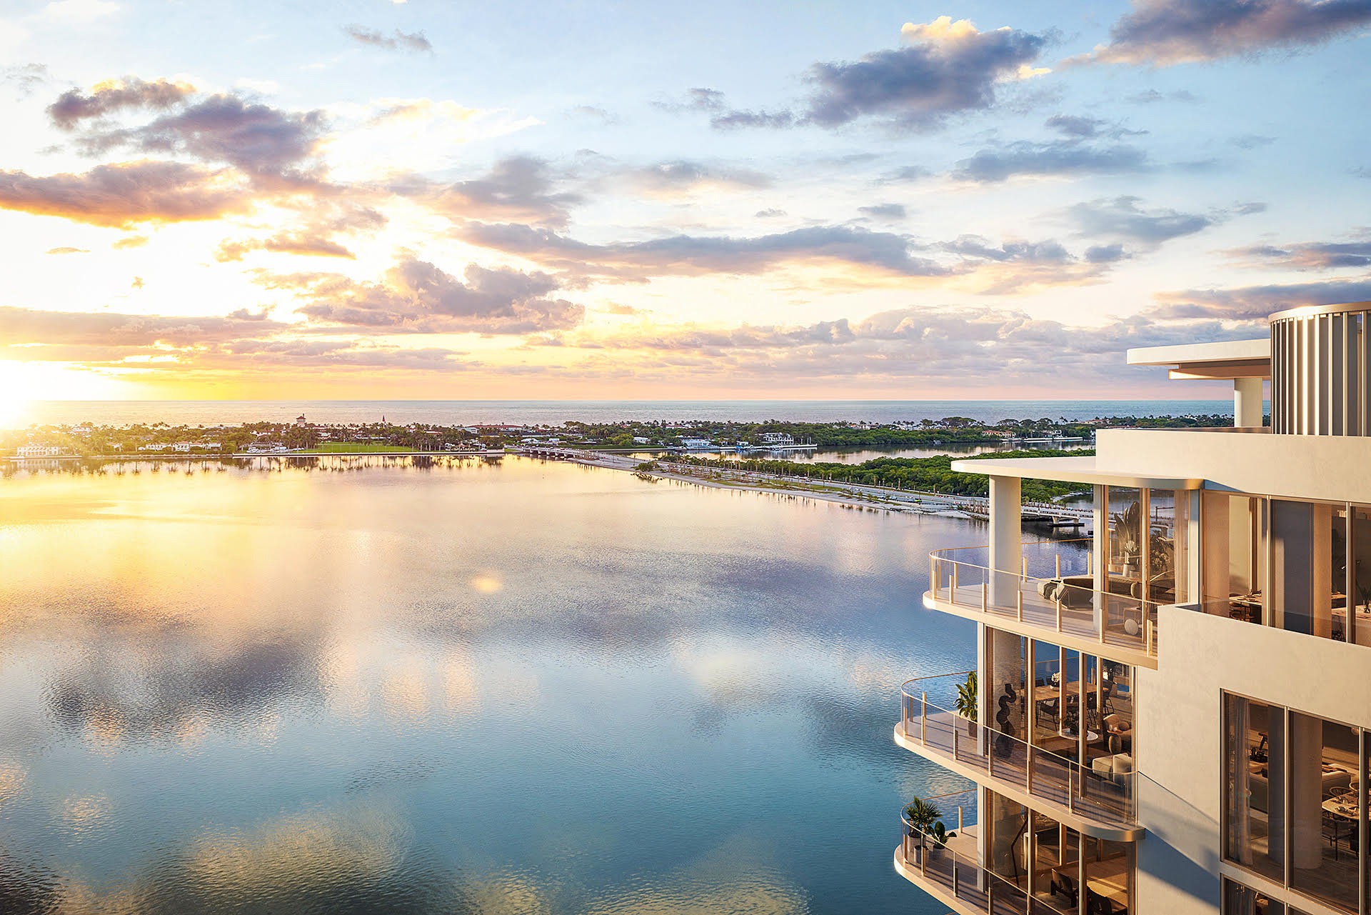
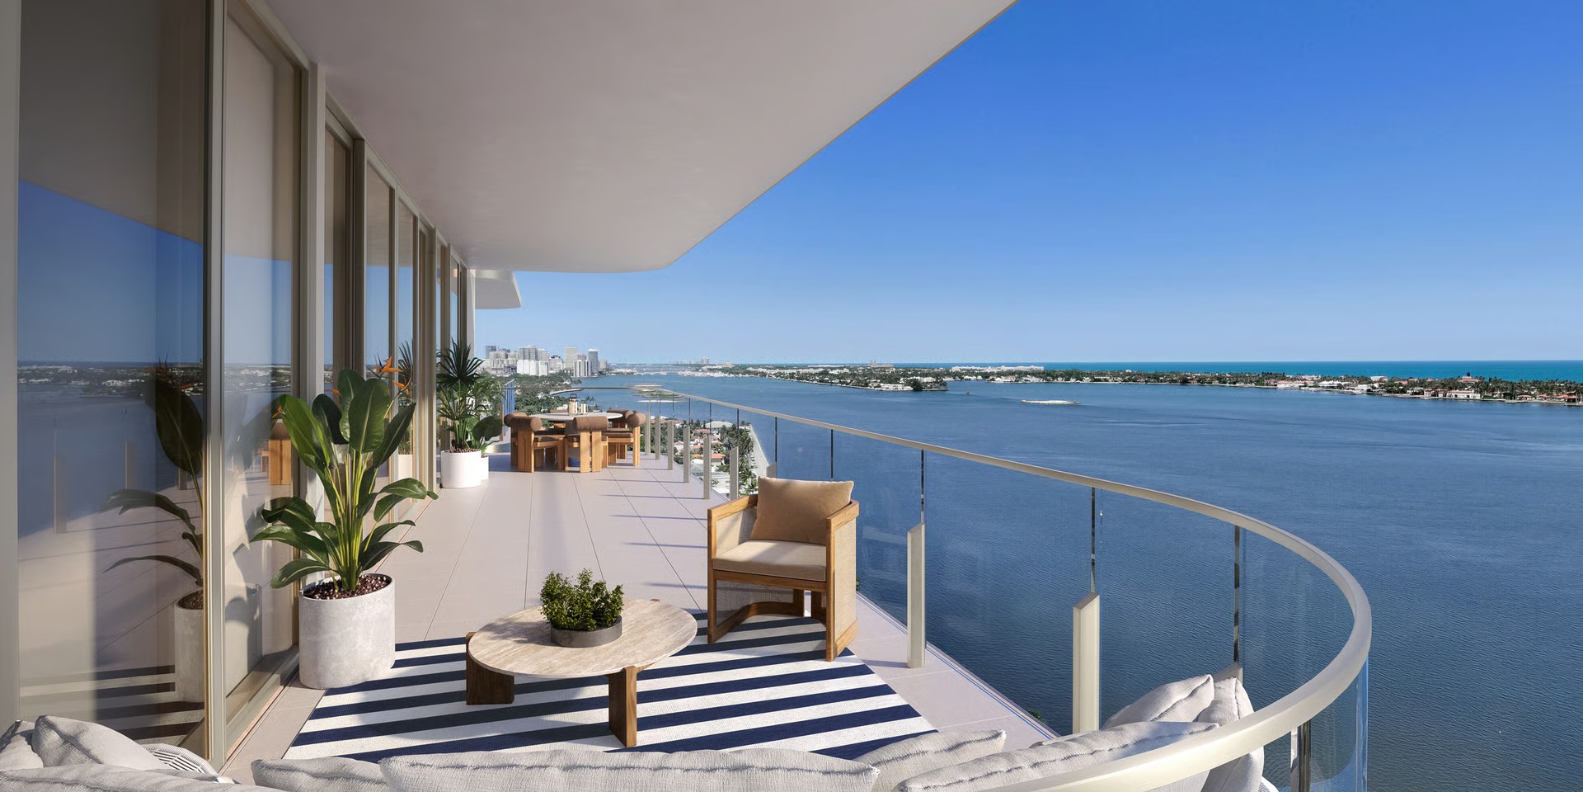
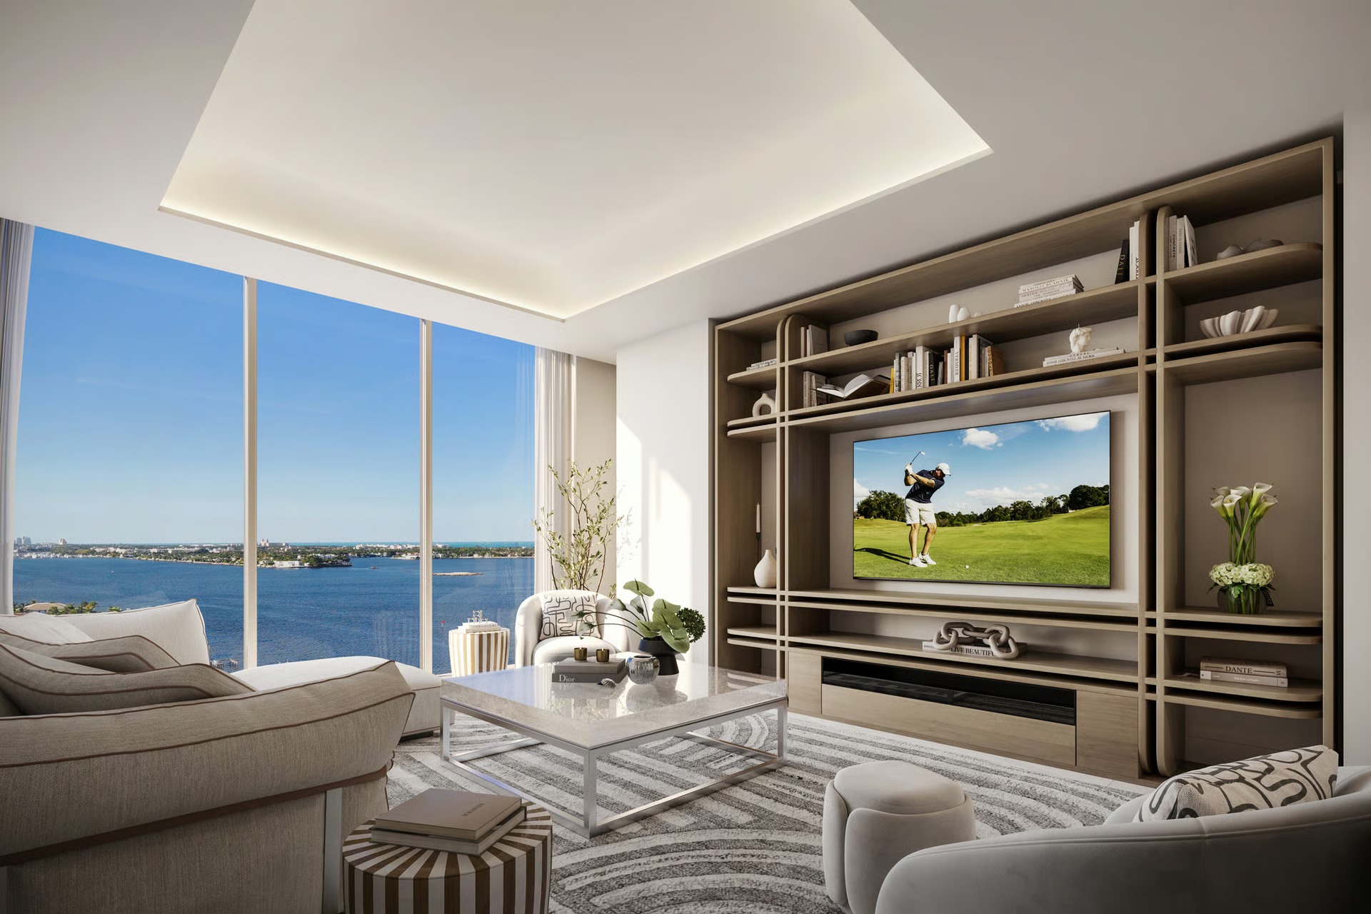
Set along the distinguished waterfront of West Palm Beach, Maison d’Or is a bespoke collection of 39 two- to four-bedroom waterfront residences envisioned as a lasting addition to the city’s architectural landscape.
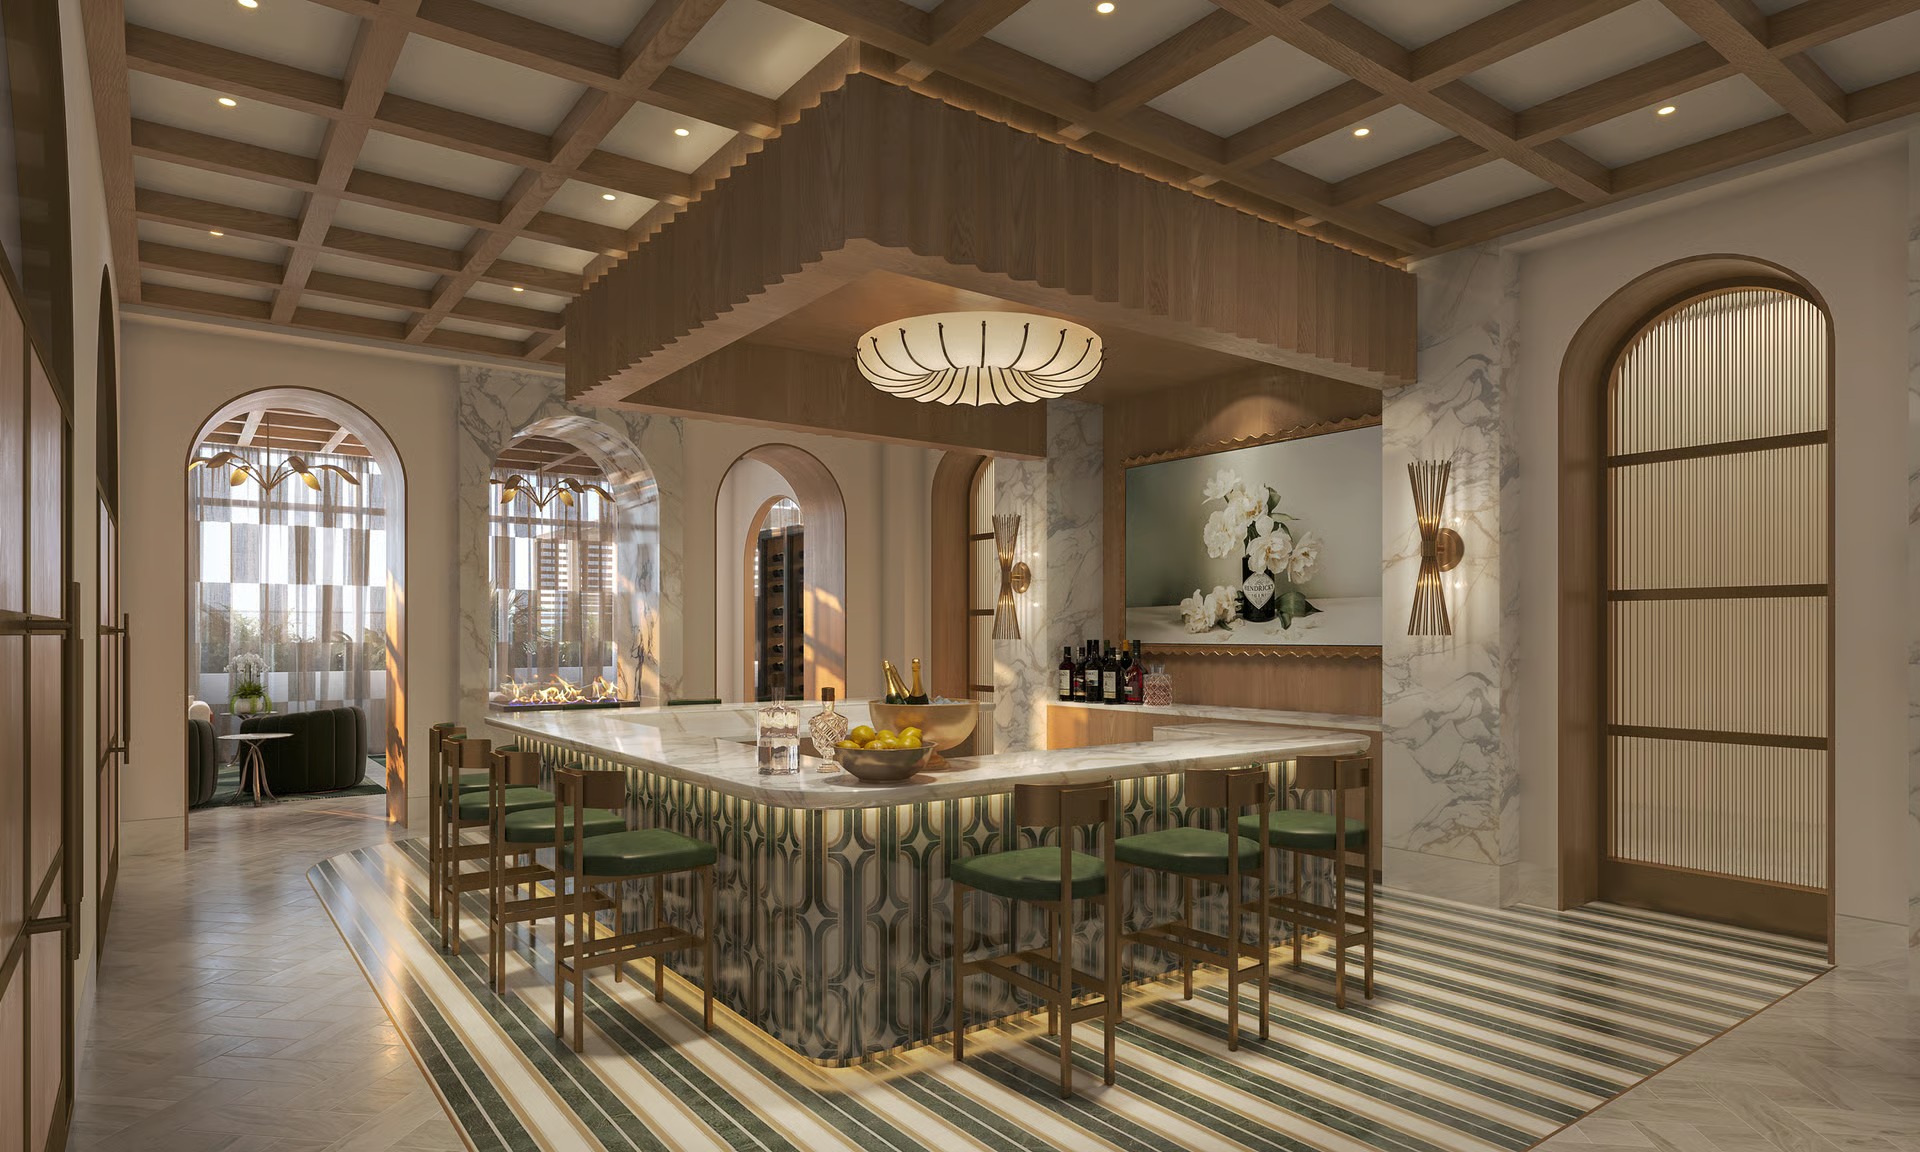
The address sits at the intersection of history, where the quiet grace of West Palm Beach’s heritage meets the thoughtful evolution of its future. From this vantage point on the Intracoastal Waterway, residents experience both the calm of the shoreline and effortless connection to Palm Beach Island, Antique Row, and the city’s most established cultural and social circles. Each residence reflects enduring craftsmanship, spaces shaped by natural light, finely-sourced materials, and a classic sense of place. Beyond individual homes, Maison d’Or fosters a sense of belonging among residents, offering shared spaces that feel grounded, intimate, and enduring.
Gallery
Amenities and services
Residence Features
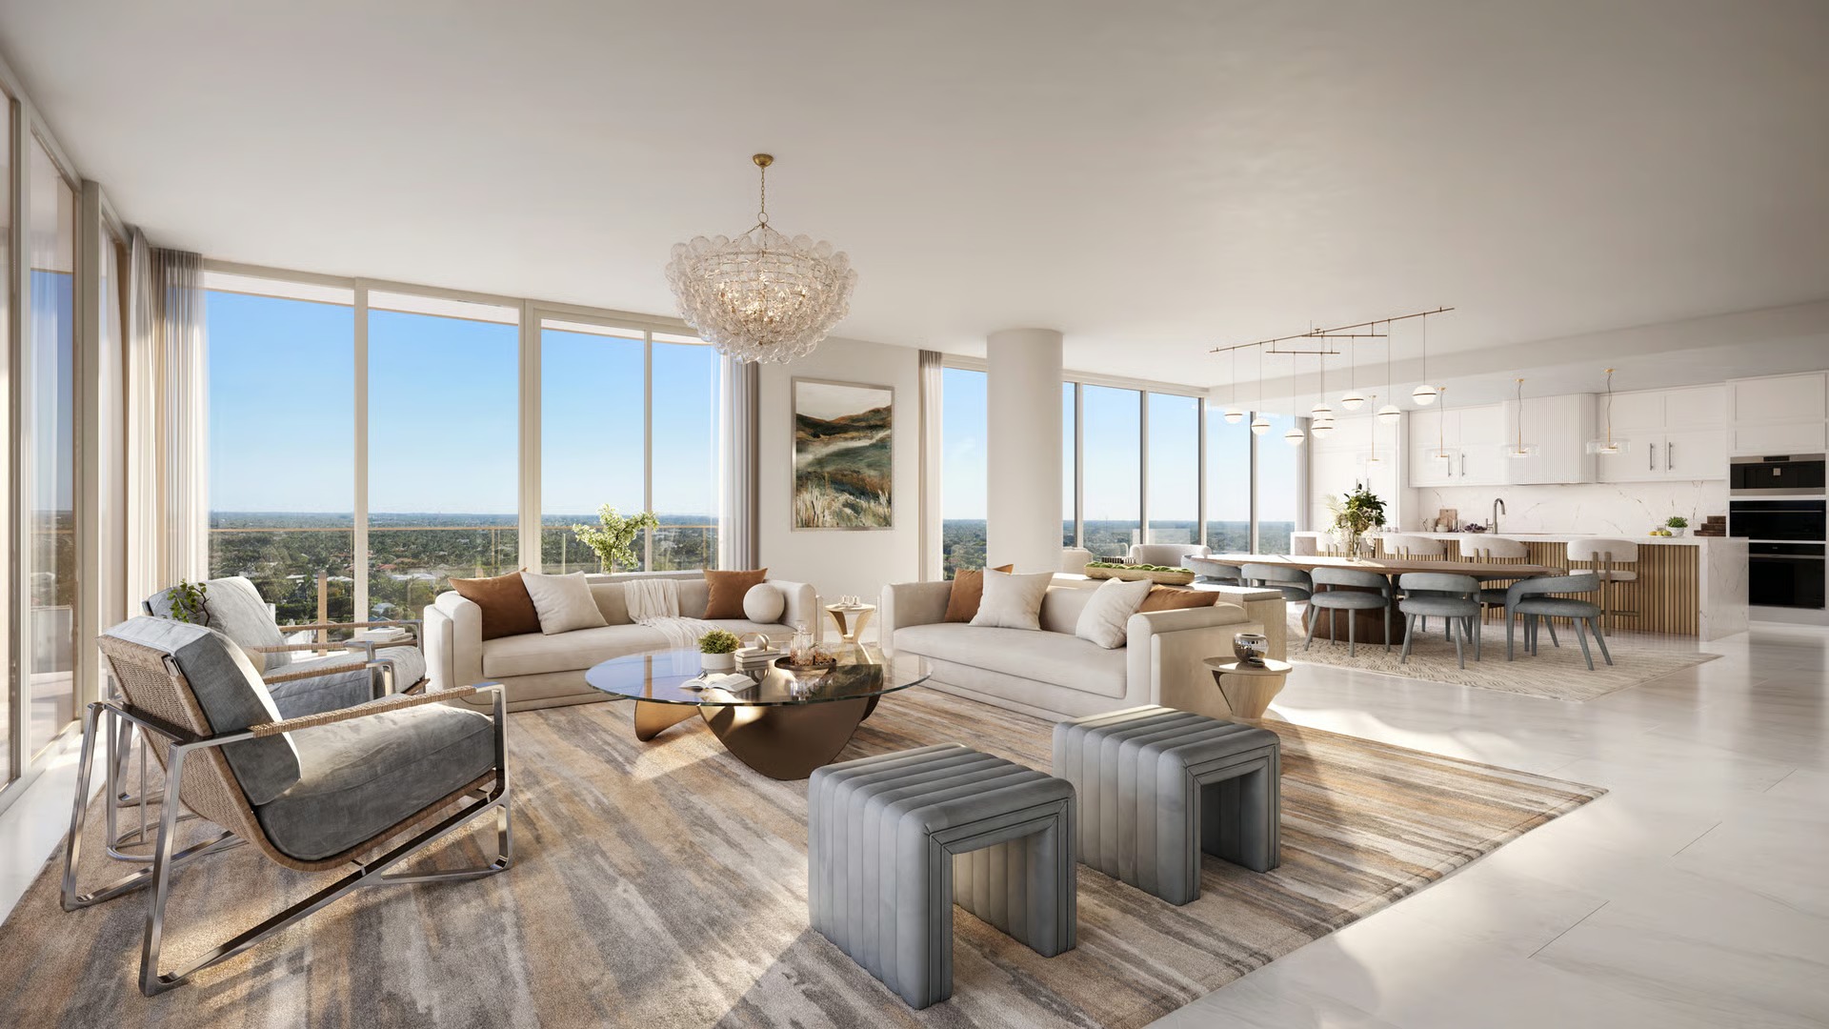
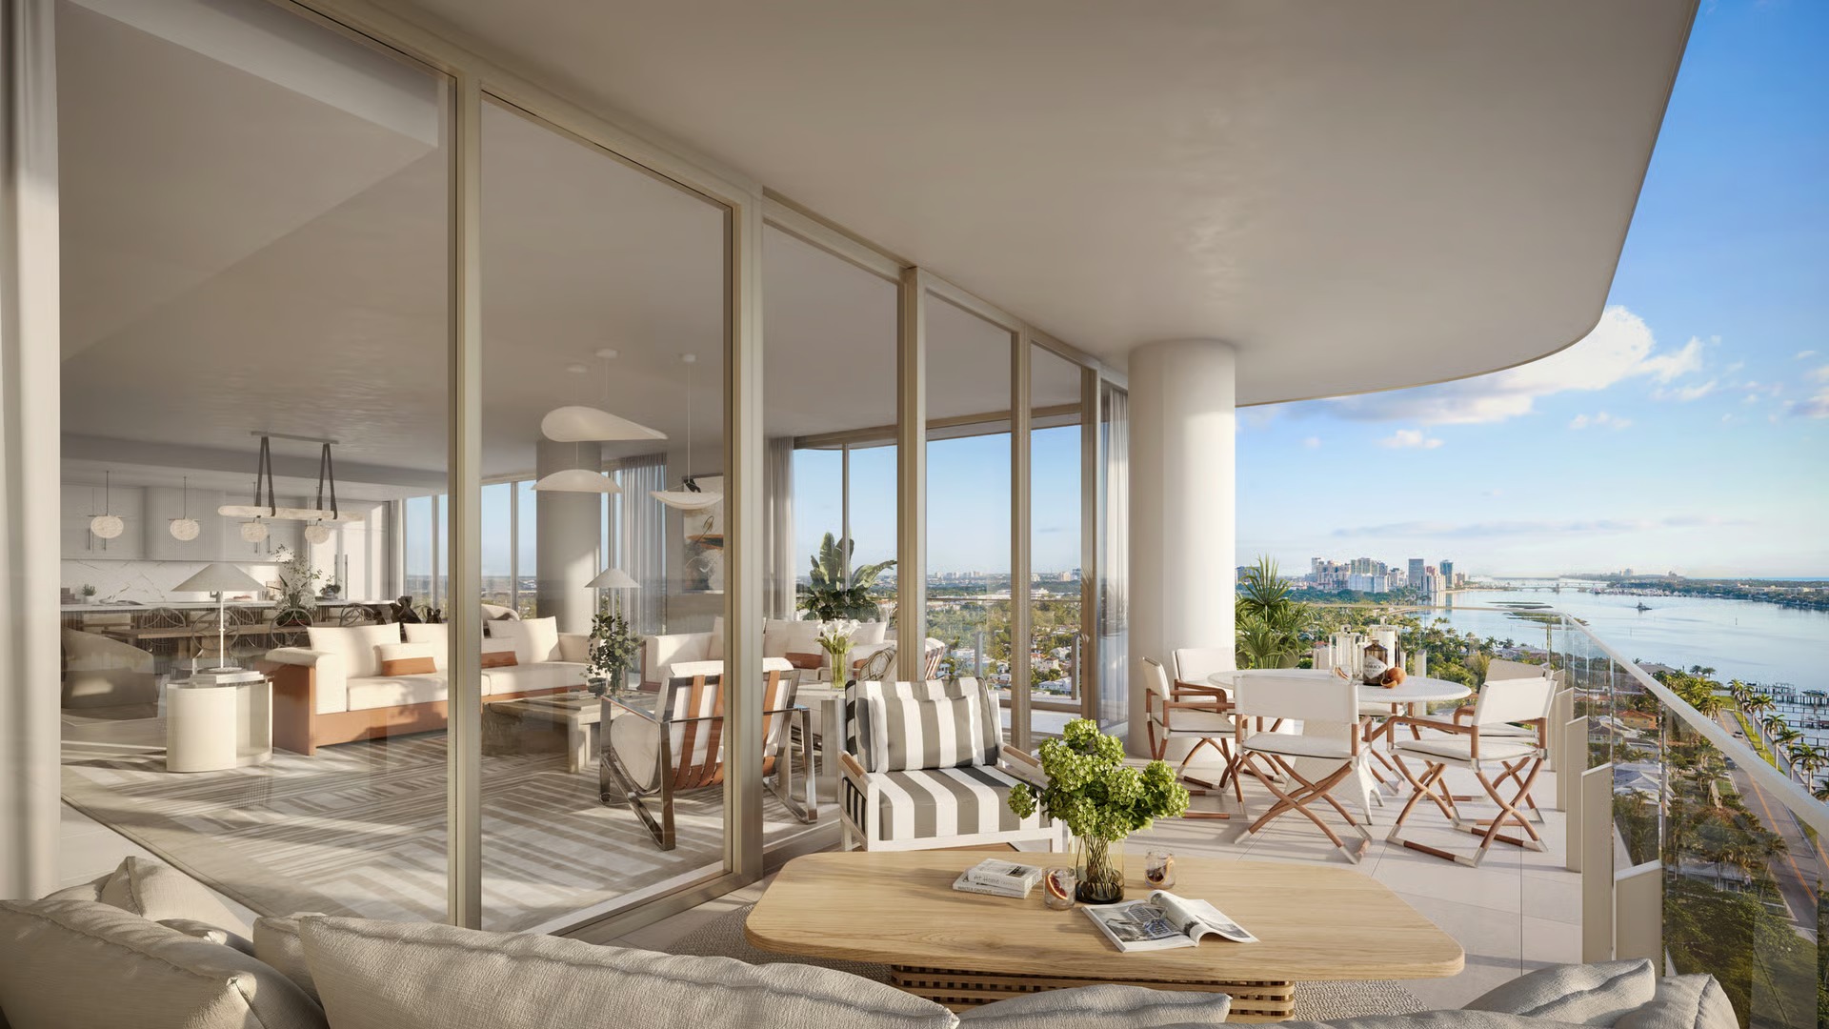
- Grand, furniture-ready waterfront residences with expansive terraces, impeccable interiors, and designer curated finishes
- Flow-through floor plans from almost 3,000 to 10,000 square feet
- Private, access-controlled elevators opening directly into private residential elevator lobbies
- Typical residences feature up to 10-foot ceilings in main living areas, while transitional levels feature ceiling heights up to 10'6
- Living areas
- Penthouse level features 11-foot ceilings in main living areas, with 11-foot sliding glass doors and windows throughout
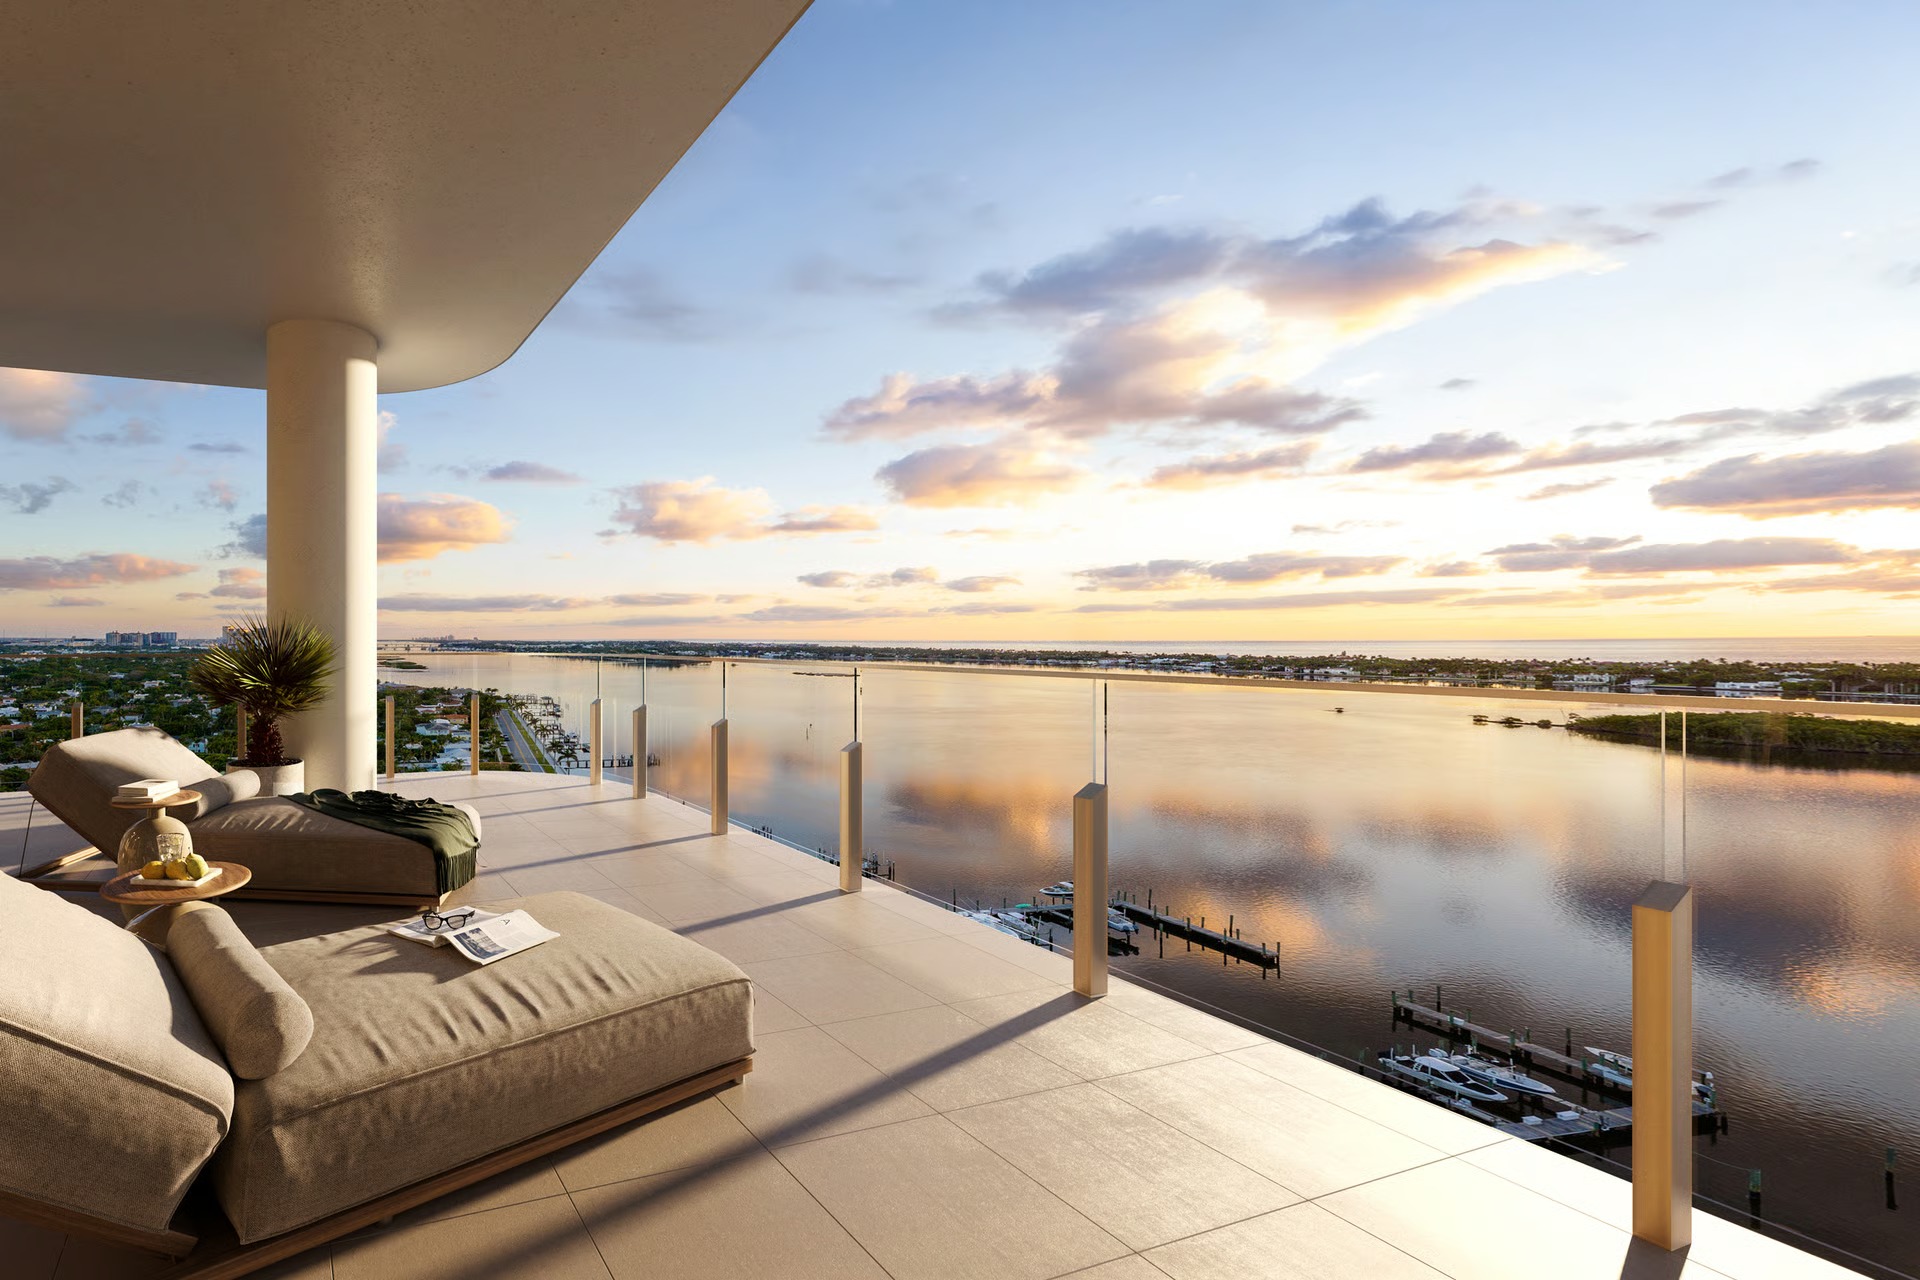
- Expansive exterior terraces with glass railings provide inviting, year-round outdoor living areas
- Large format porcelain and wood flooring selections
- 8-foot solid interior wood doors
- Owner’s suites include dual walk-in closets and luxurious spa-like his-and-hers retreats, per plan
- Laundry room with cabinetry and premium front-load washer and dryer
- Technology-ready infrastructure for easy owner-customized home automation