
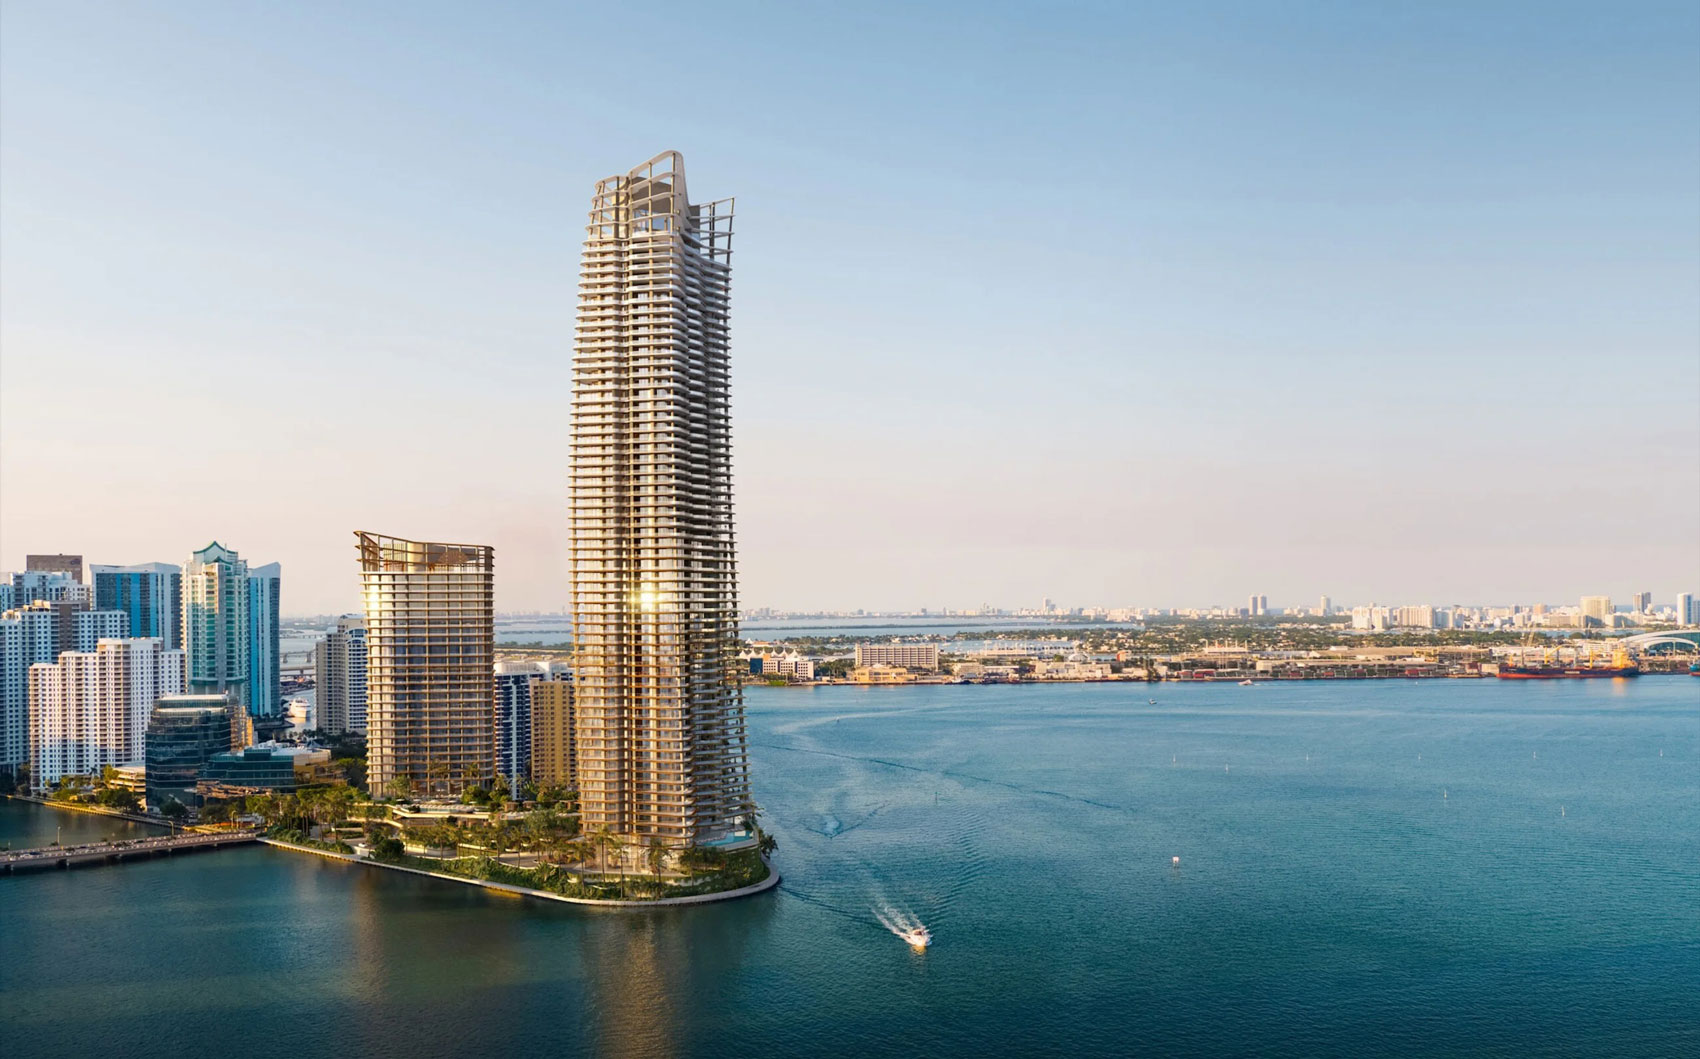
Mandarin Oriental Brickell Key
500 Brickell Key Dr, Miami, FL 33131, USA
$5,000,000 - $17,500,000
Documents
- Developer
- Swire Properties
- Architect
- KPF Architects
- Interior design
- Tristan Auer & Laura Gonzalez
- Completion
- 2029
- Residences
- 228 units
- Height
- 64 floors
- Sizes
- From 2,300ft² - 5,800ft²
The residence
The Residences at Mandarin Oriental, Miami. "A Mandarin Oriental Hotel"
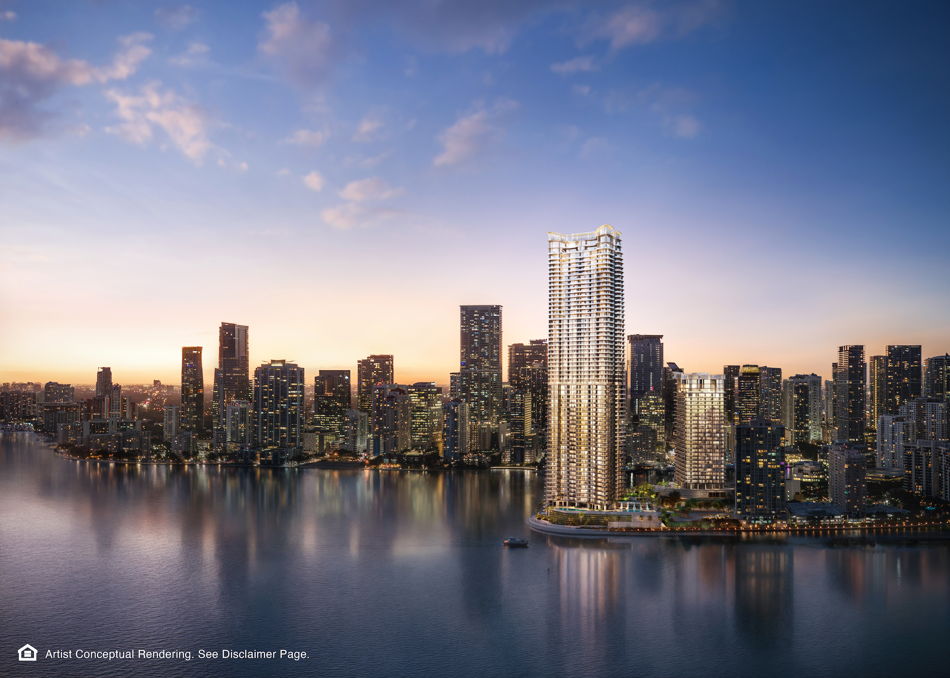
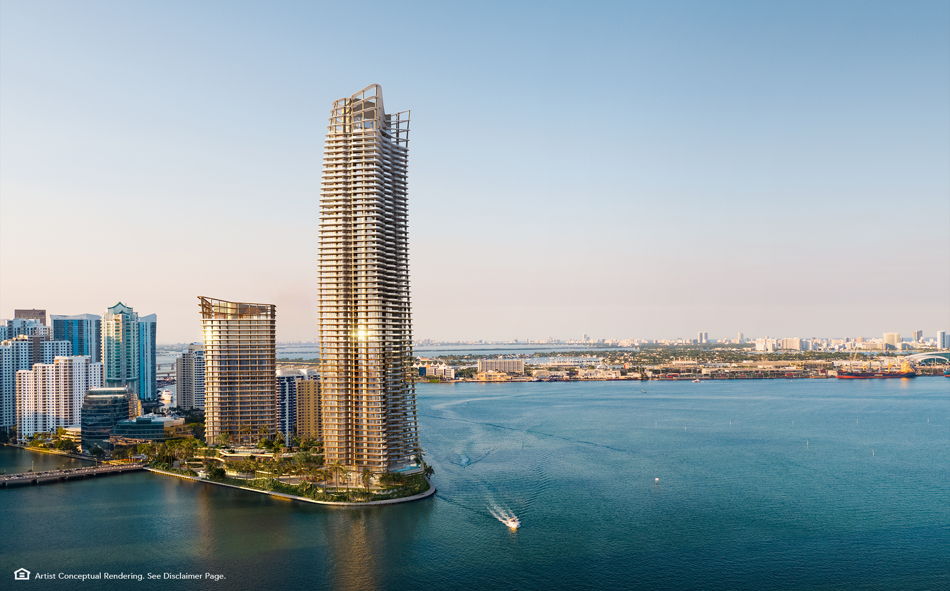
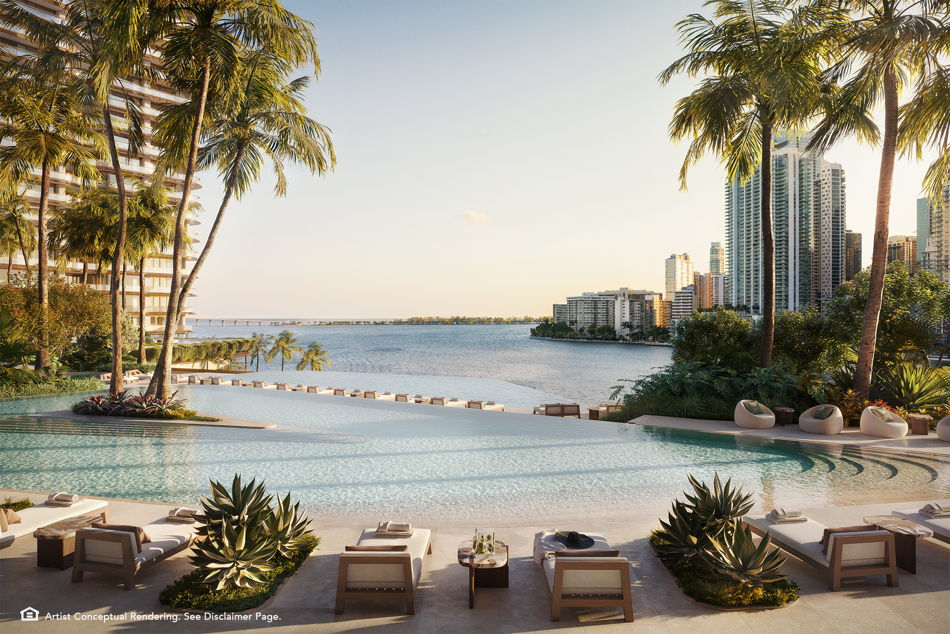
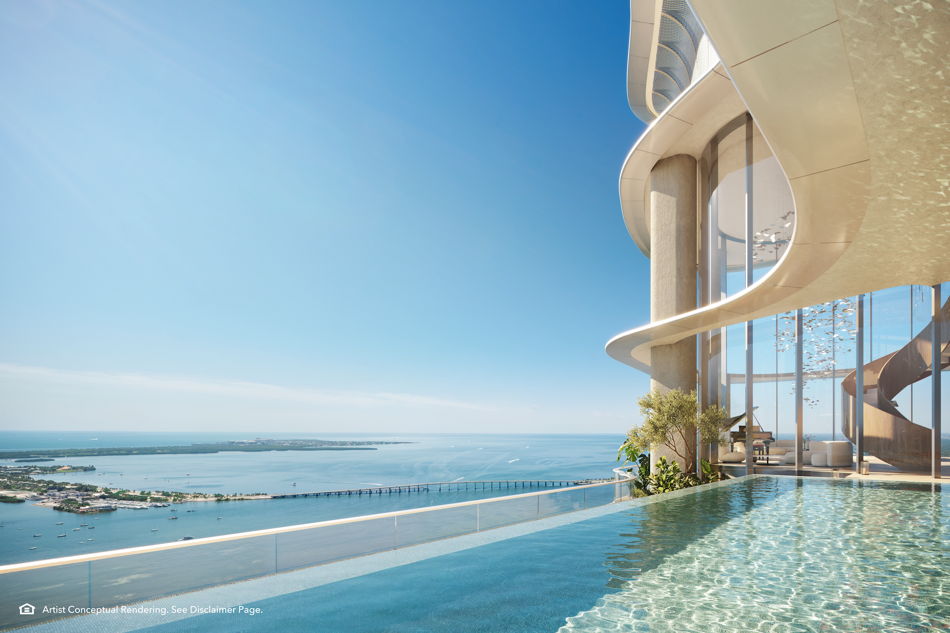
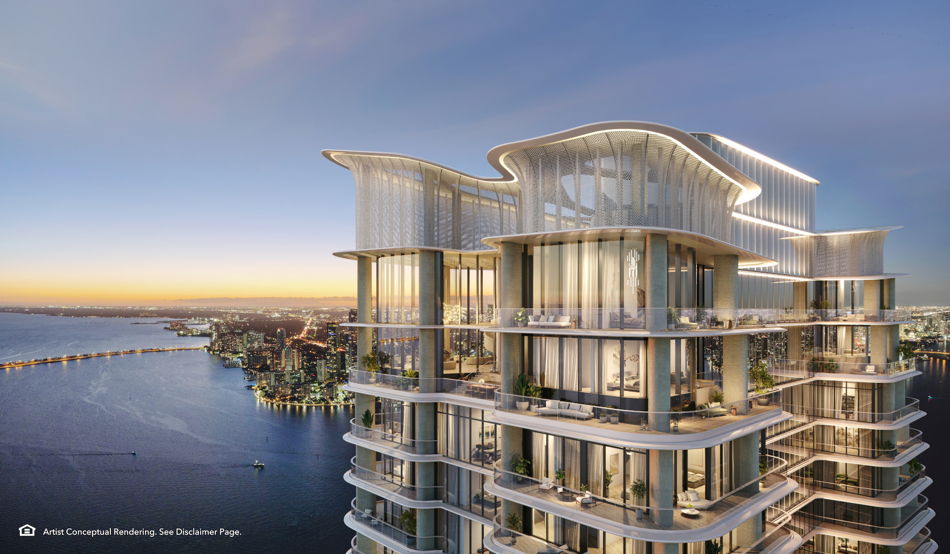
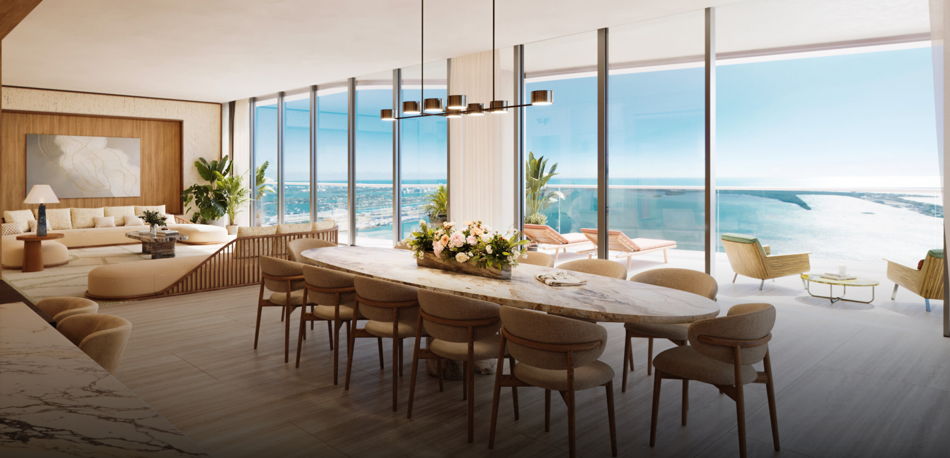
Rising above the coastline from Brickell Key, The Residences at Mandarin Oriental, Miami, is an island on an island. Developed by Swire Properties, it brings together world-class design, legendary service, and sophisticated homes with stunning panoramic views. More than an enchanting place to live, it’s an elevated expression of island living.
Gallery
Amenities and services
Building Features
- 228 meticulously crafted residences across 64 stories.
- Diverse layouts ranging from 2 to 5 bedrooms, with spaces between 2,333 to over 5,800 sf
- Soaring ceiling heights of 11 ft, providing expansive, airy interiors.
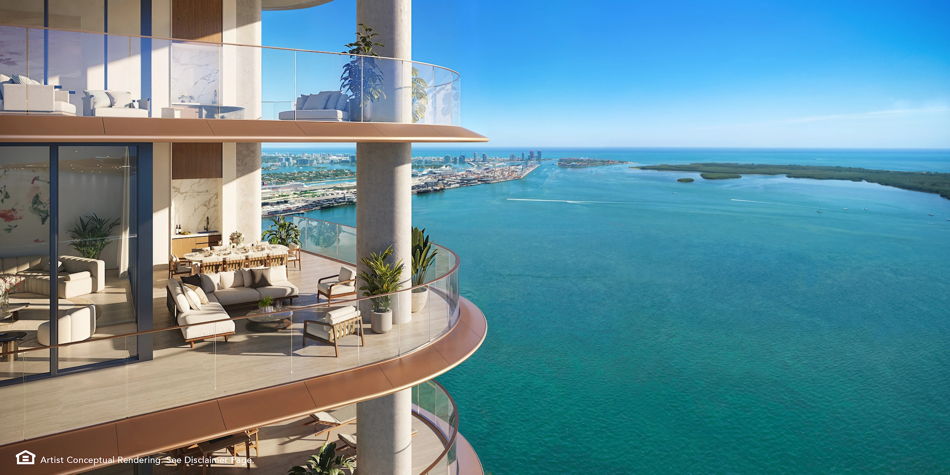
- Each residence boasts spacious terraces, private elevators, and double-door entries.
- Exclusive amenities include assigned storage, and wet bars on every terrace for the ultimate in outdoor entertainment.
- Interiors by acclaimed Parisian designer, Tristan Auer
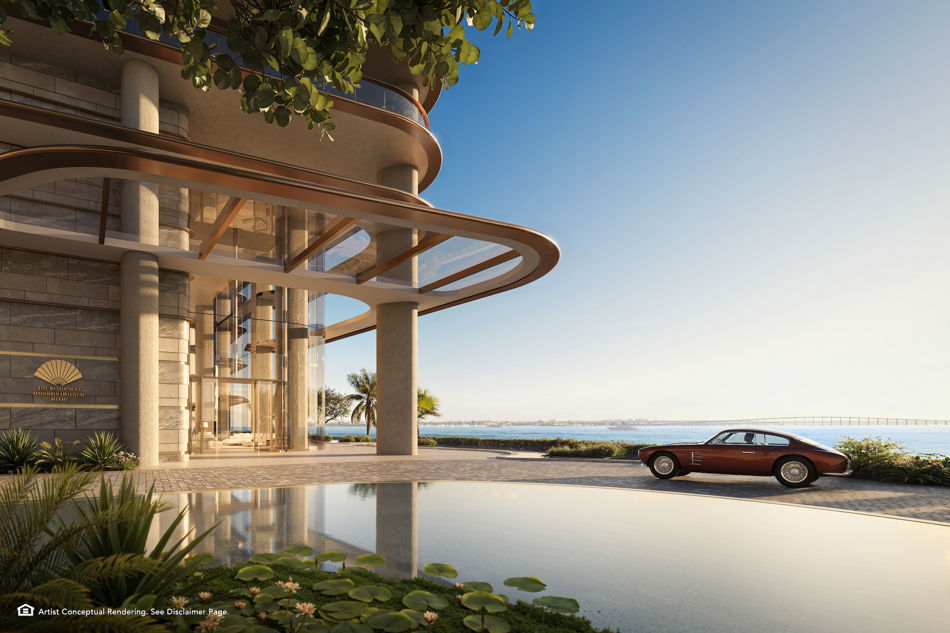
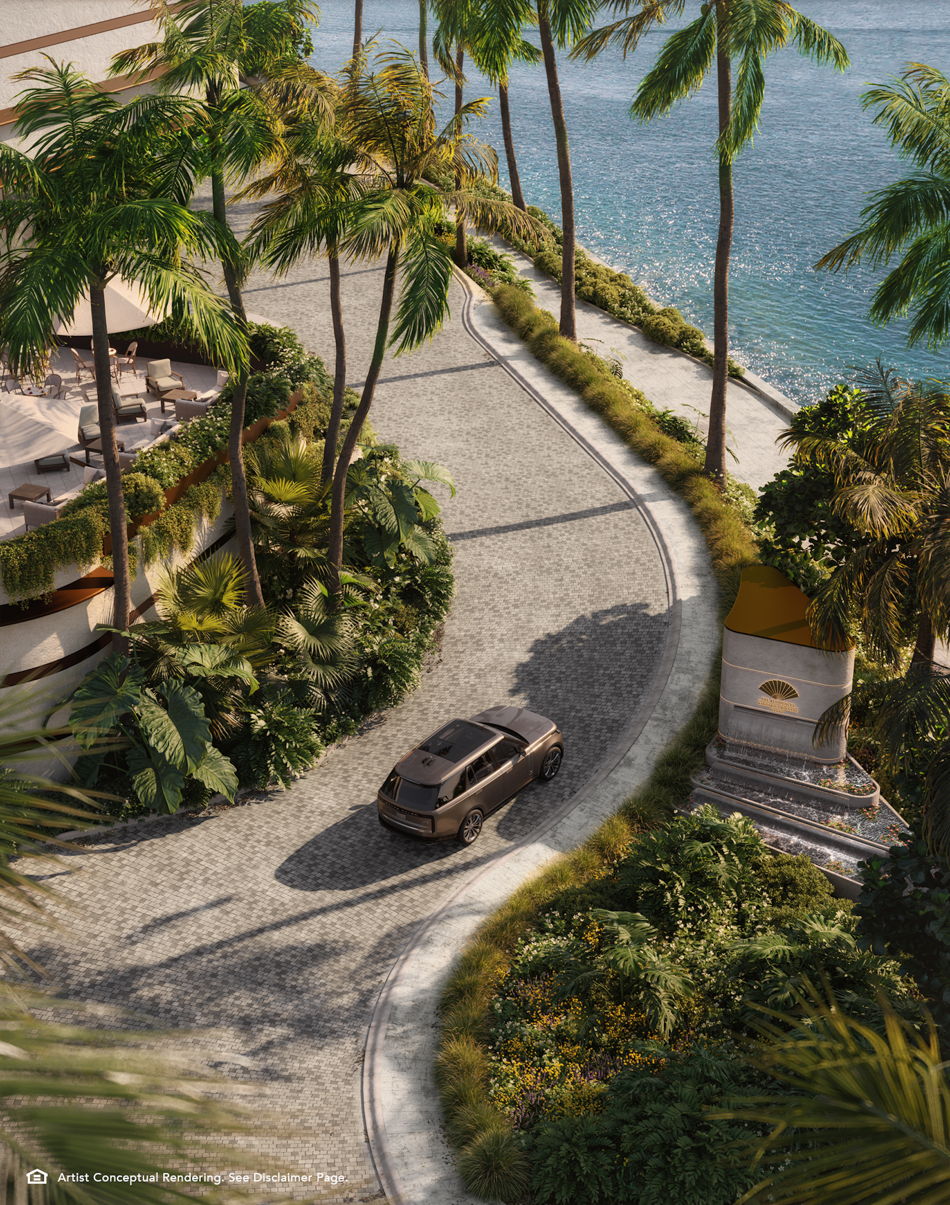
- Unique Waterfront arrival experience featuring panoramic vistas to Biscayne Bay
- Gated access with dedicated 24-hour security
- Private porte-cochère with generous canopy coverage at lobby arrival
- 24/7 Dedicated Residential Team trained by Mandarin Oriental
- Allocated self-parking space(s) for every residence
- Valet parking service available
- Planned infrastructure for dedicated EV charging stations for every residence
- Direct access to 1.5-mile Bay Walk along the Brickell Key waterfront
The Residences
- Private elevator and lobby to each home
- Main entrance featuring double door with keyless entry
- Gracious entry foyer with arrival portal
- Spacious floor plans featuring 11-foot ceiling heights throughout
- Full-height doors with thresholds in timber or travertine finish options
- Natural stone flooring across all interior spaces and terraces
- Lighting by award-winning UK-based studio Speirs Major
- Midnight bar including refrigerator and ice maker in primary bedroom
- Floor-to-ceiling glass sliding doors leading to expansive, 12-foot- deep private terraces
- Fully-fitted outdoor wet bar, equipped with sink and refrigerator for effortless entertaining
- Laundry room with side-by-side, front-loading washer and dryer
- Select residences include en-suite staff quarters with dedicated bedroom and full bath
- Pre-wired for Smart Home technology
- Multi-zone air conditioning allows for independent temperature control in bedrooms and shared spaces
- Private storage unit accompanying each residence
Payment schedule
- 5% Contract May-June 2024
- 10% 90 days after contract
- 10% at Groundbreaking – Summer 2025
- 60 % Delivery Winter 2028