
Nora House West Palm Beach
1105 N. Dixie Highway, FL 33401
$1,925,000 - $3,645,000
Documents
- Developer
- The Ronto Group
- Architect
- Swedroe Architecture
- Interior design
- Lillian Wu Studio
- Completion
- 2029
- Residences
- 122 units
- Height
- 11 floors
- Sizes
- From 1,400 ft² - 6,700 ft²
The residence
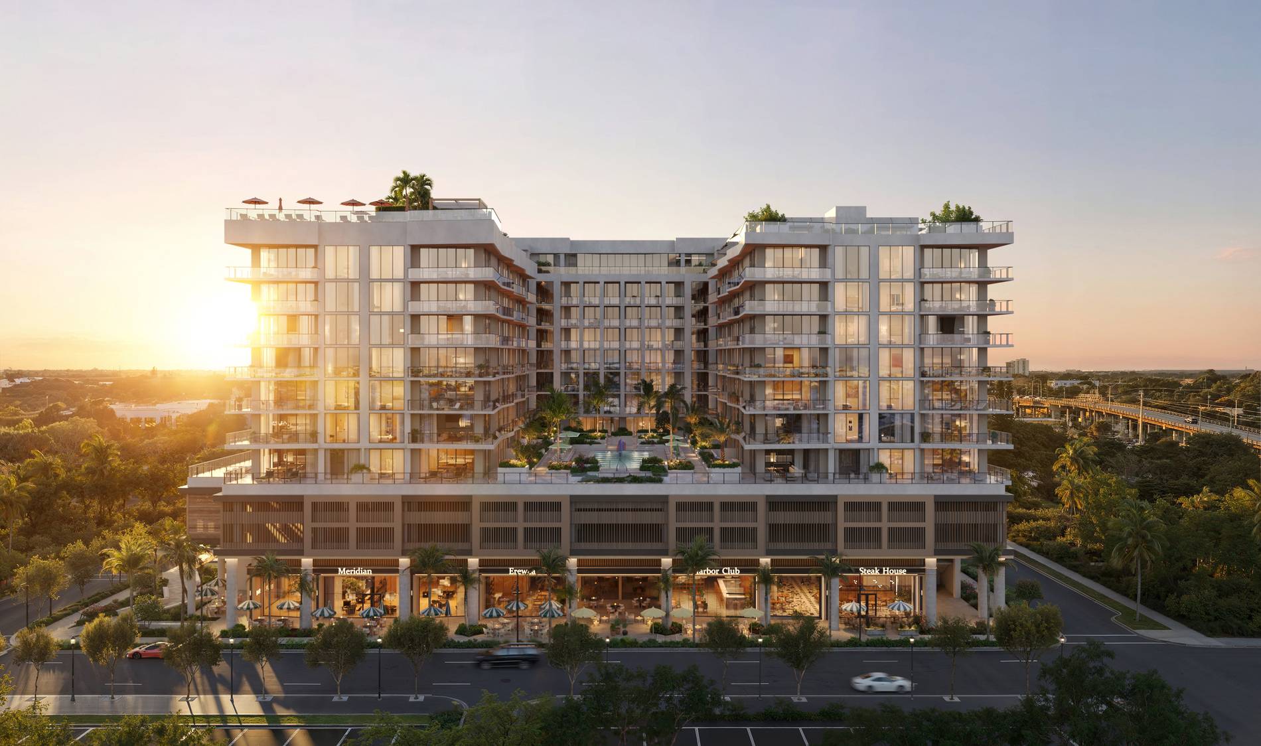
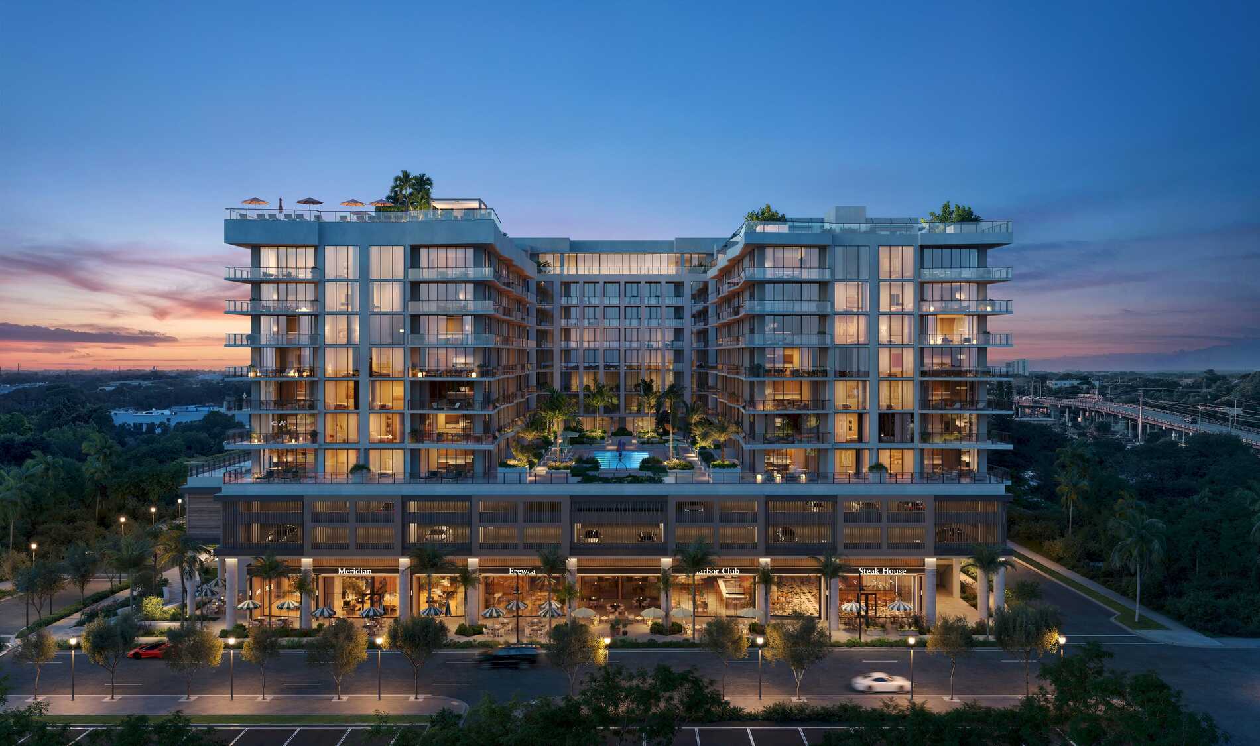
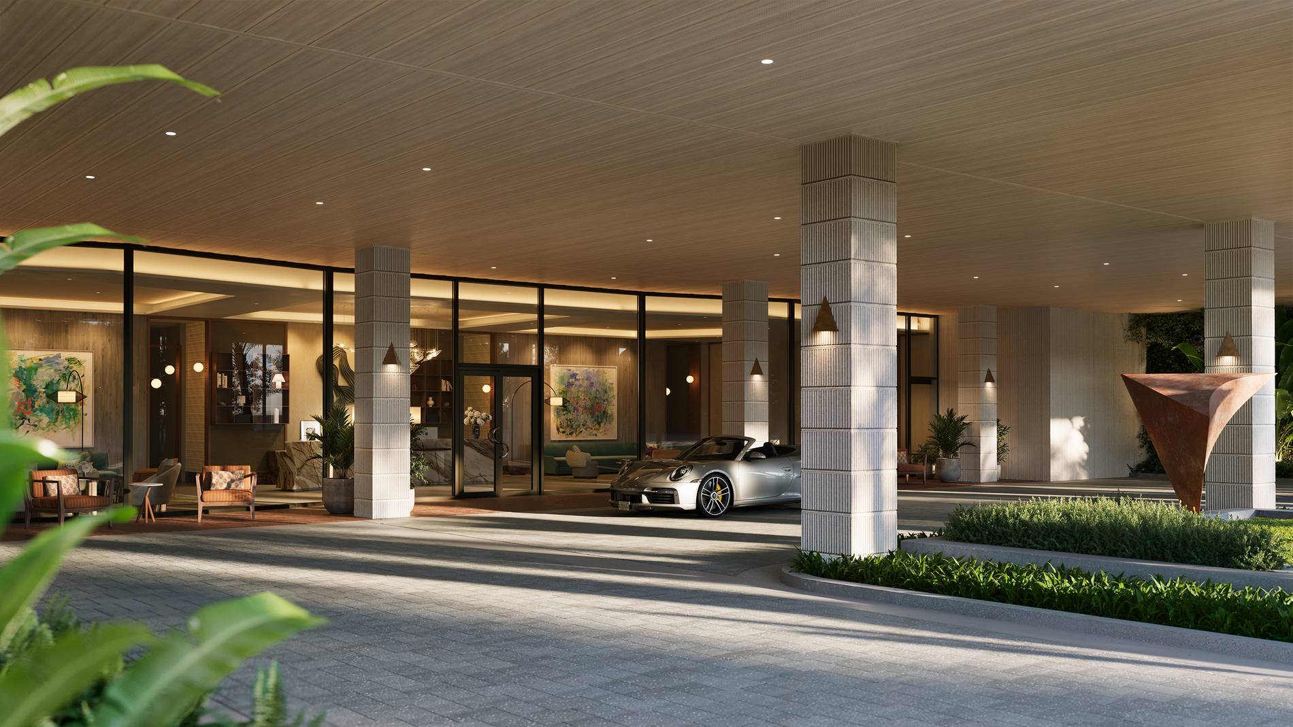
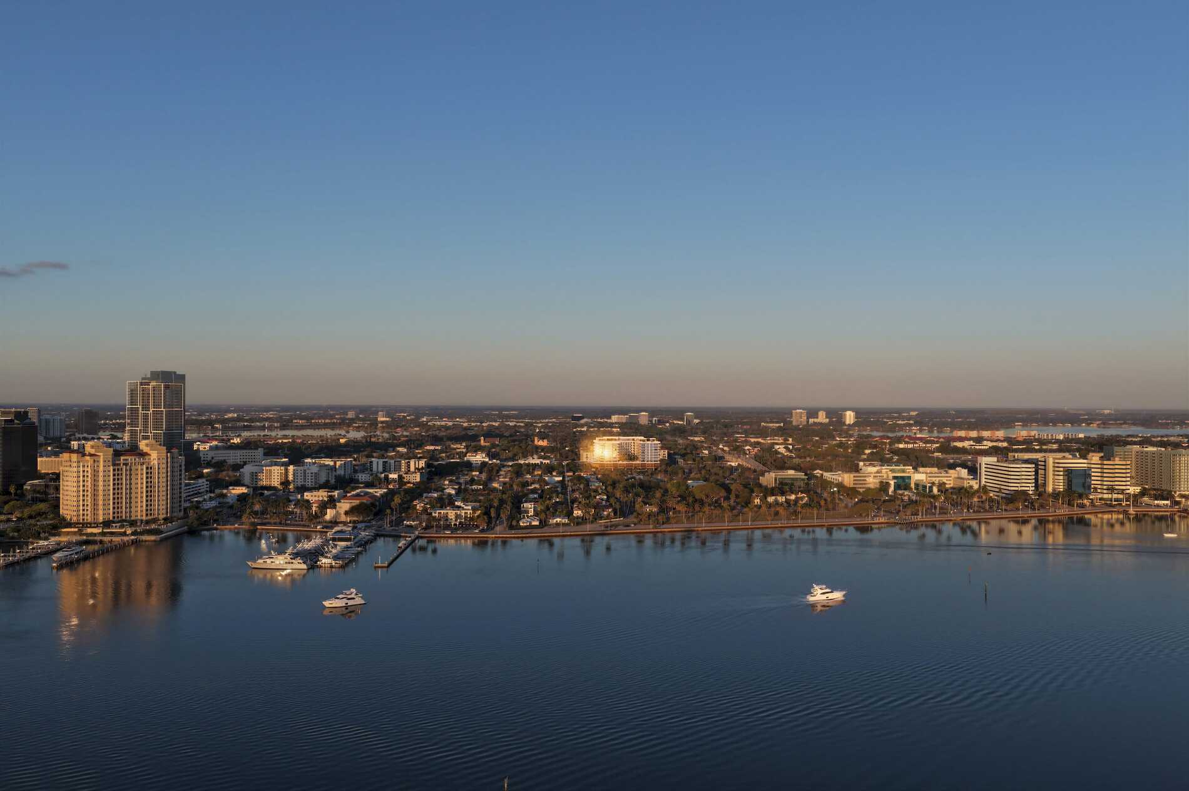
Nora House is a refined residential development in the dynamic, walkable Nora District of West Palm Beach. Designed by Swedroe Architecture with interiors by Lillian Wu Studio, it offers 2- to 4-bedroom residences ranging from approximately 1,400 to over 6,700 total square feet.
Gallery
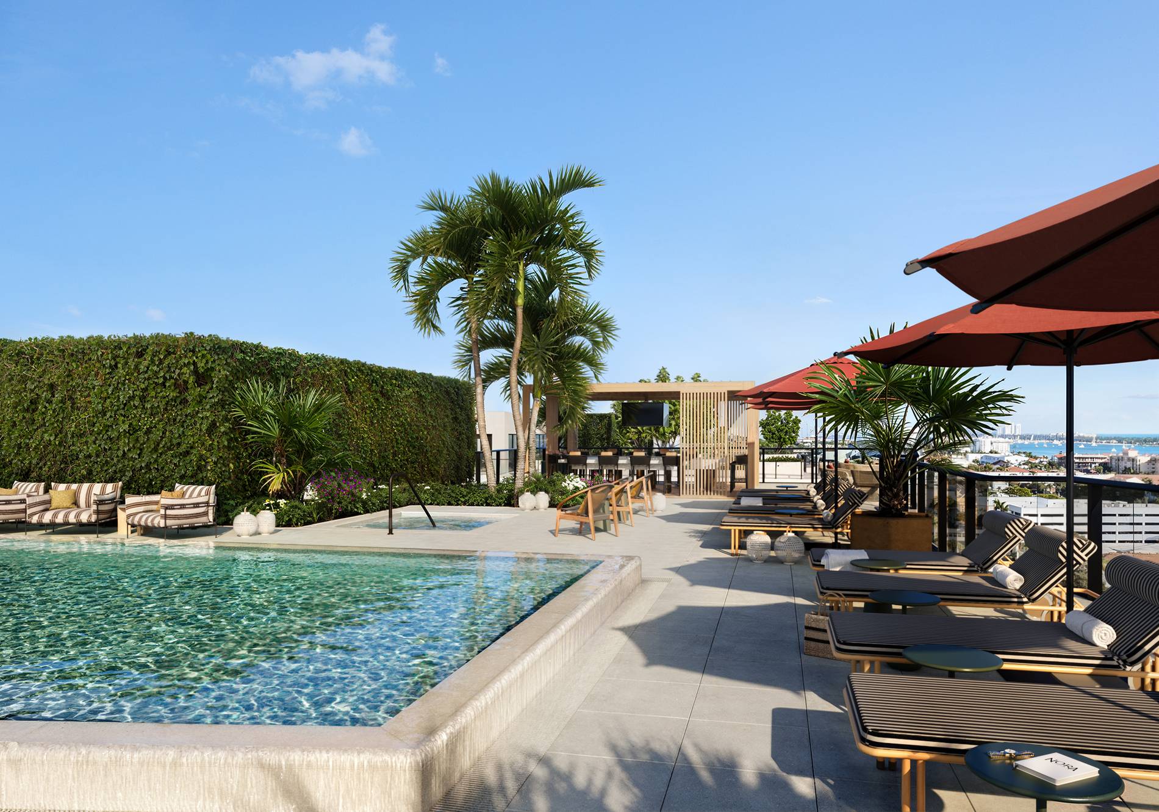
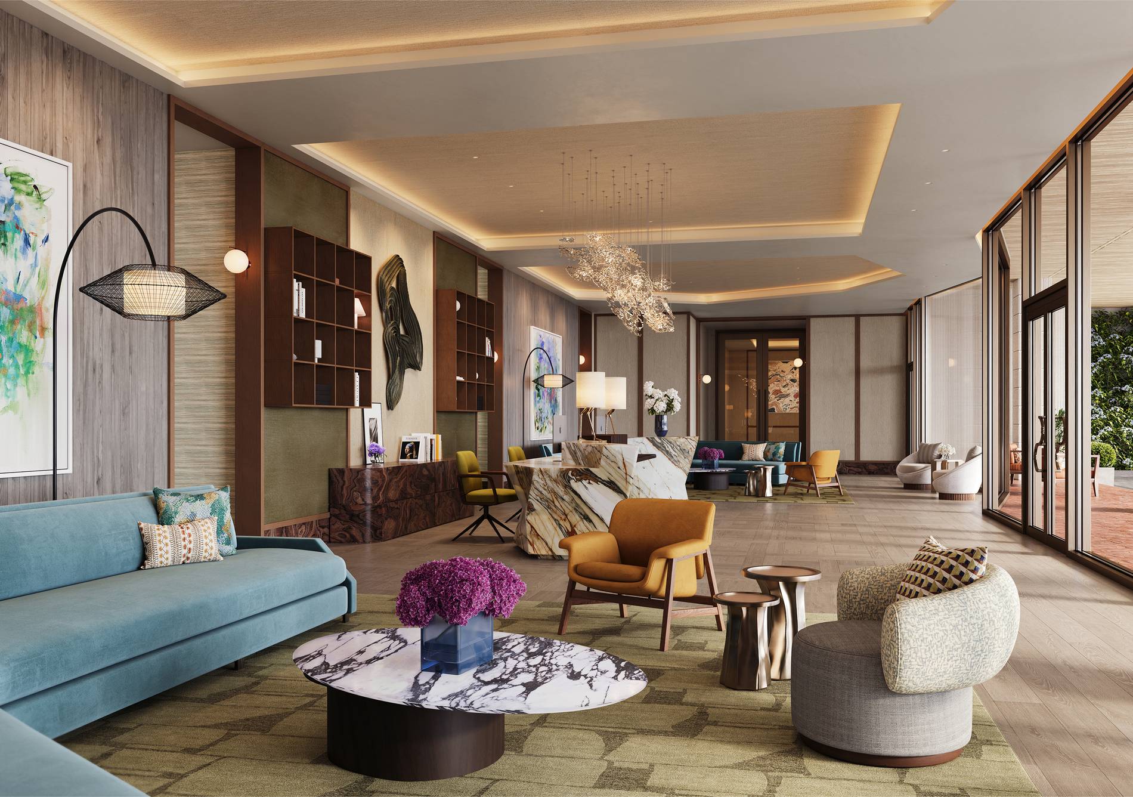
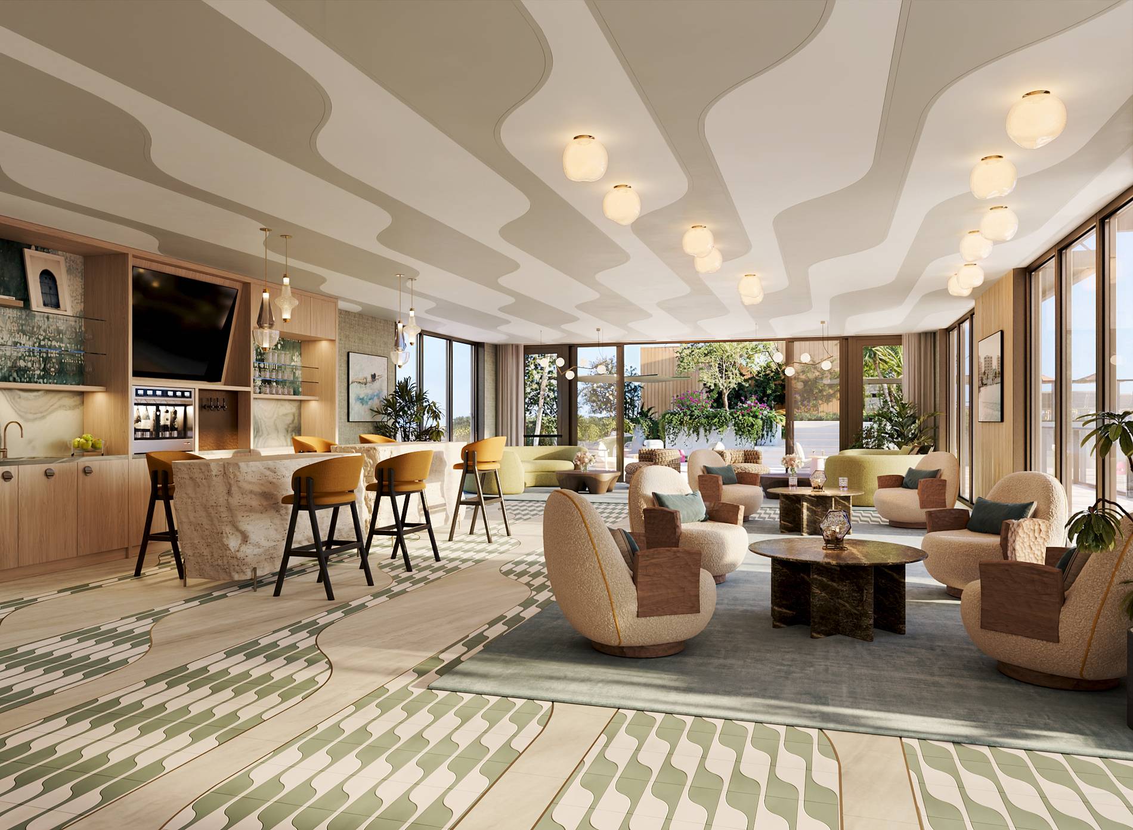
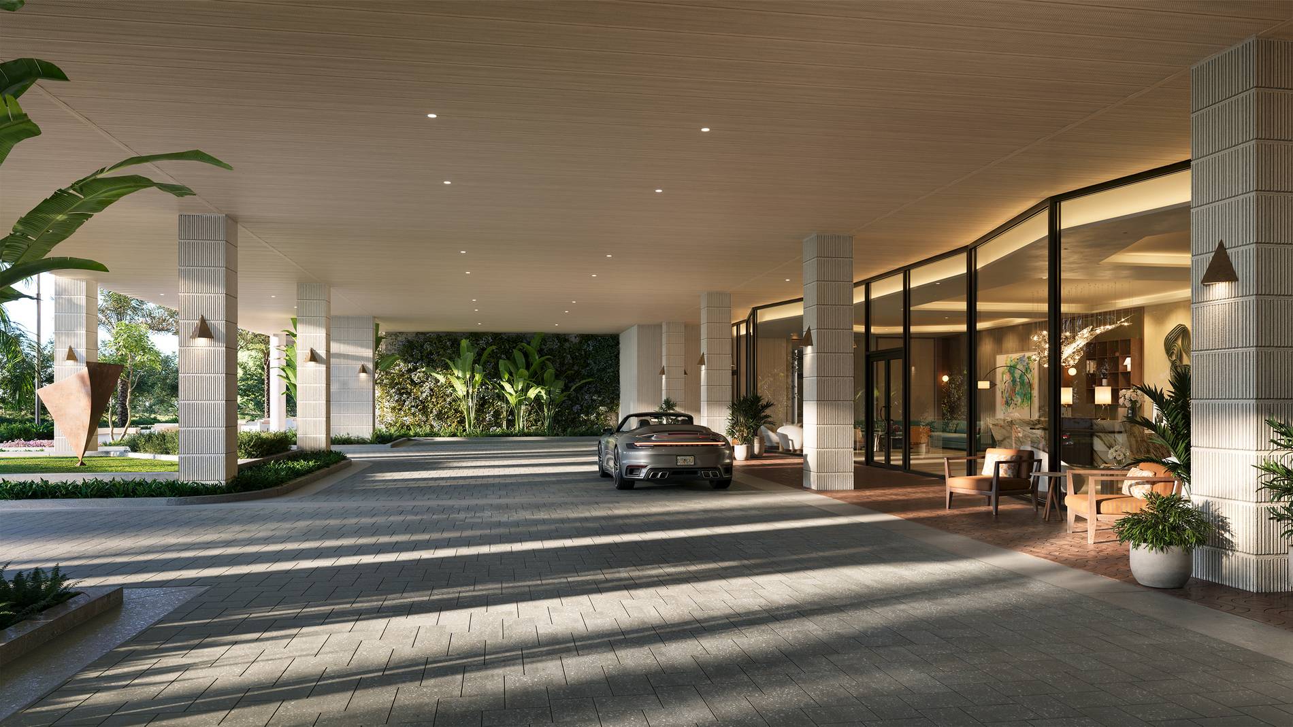
Amenities and services
Building Features
- Residences are designed by Swedroe Architecture with interior curation by Lillian Wu Studio.
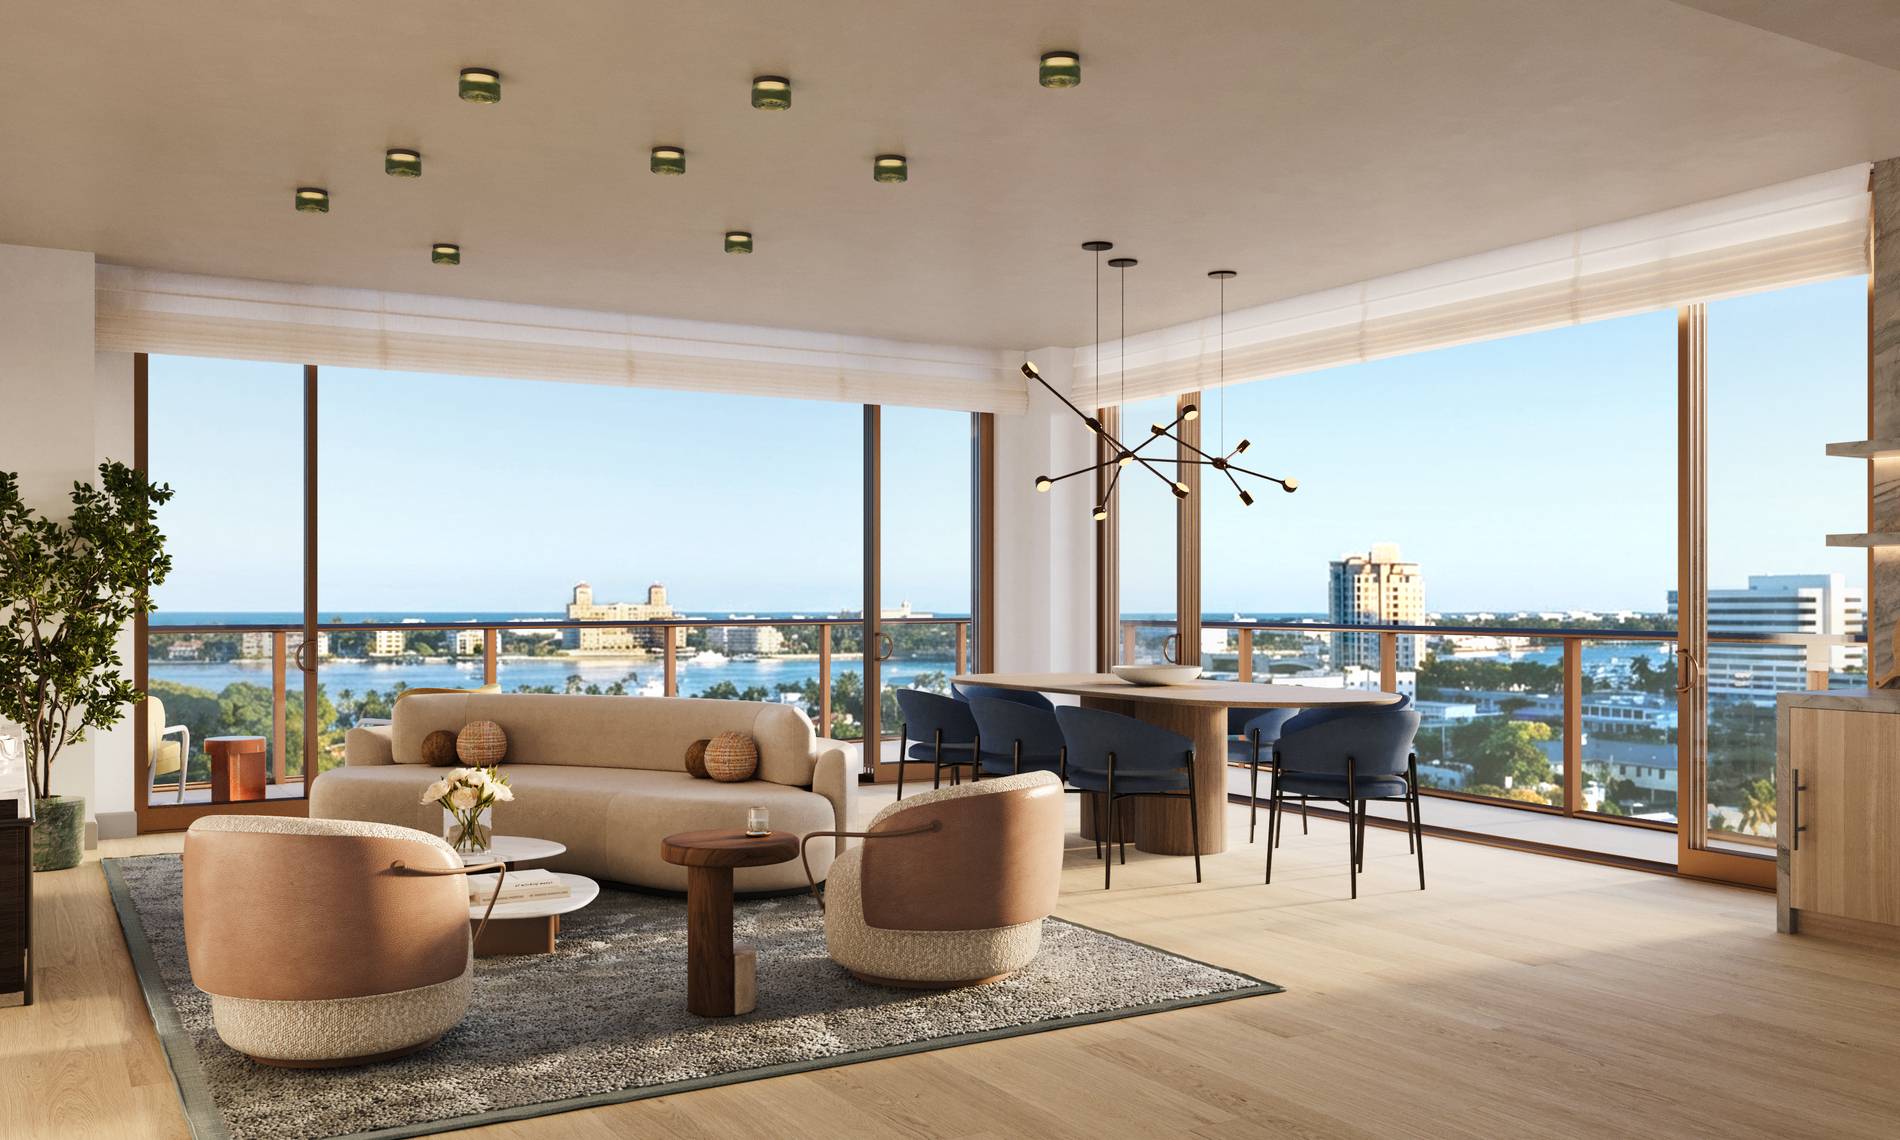
- Units feature expansive, open-concept floor plans with soaring 10-foot ceilings.
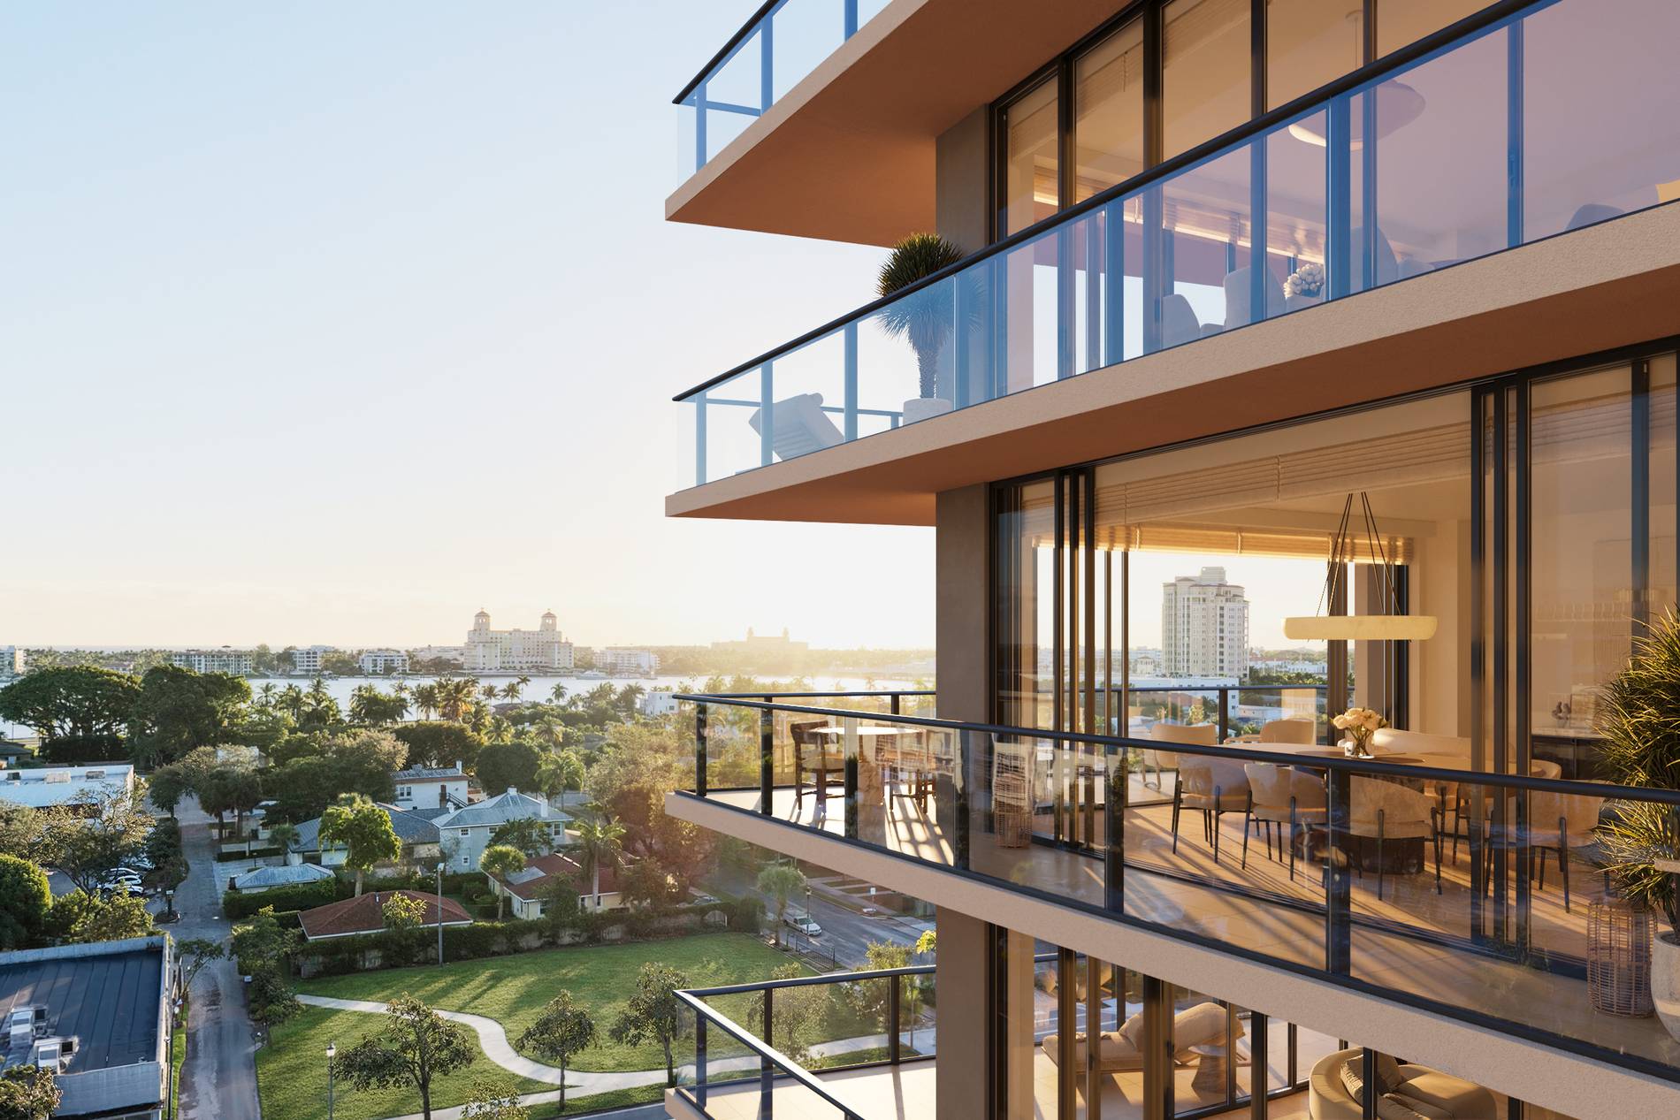
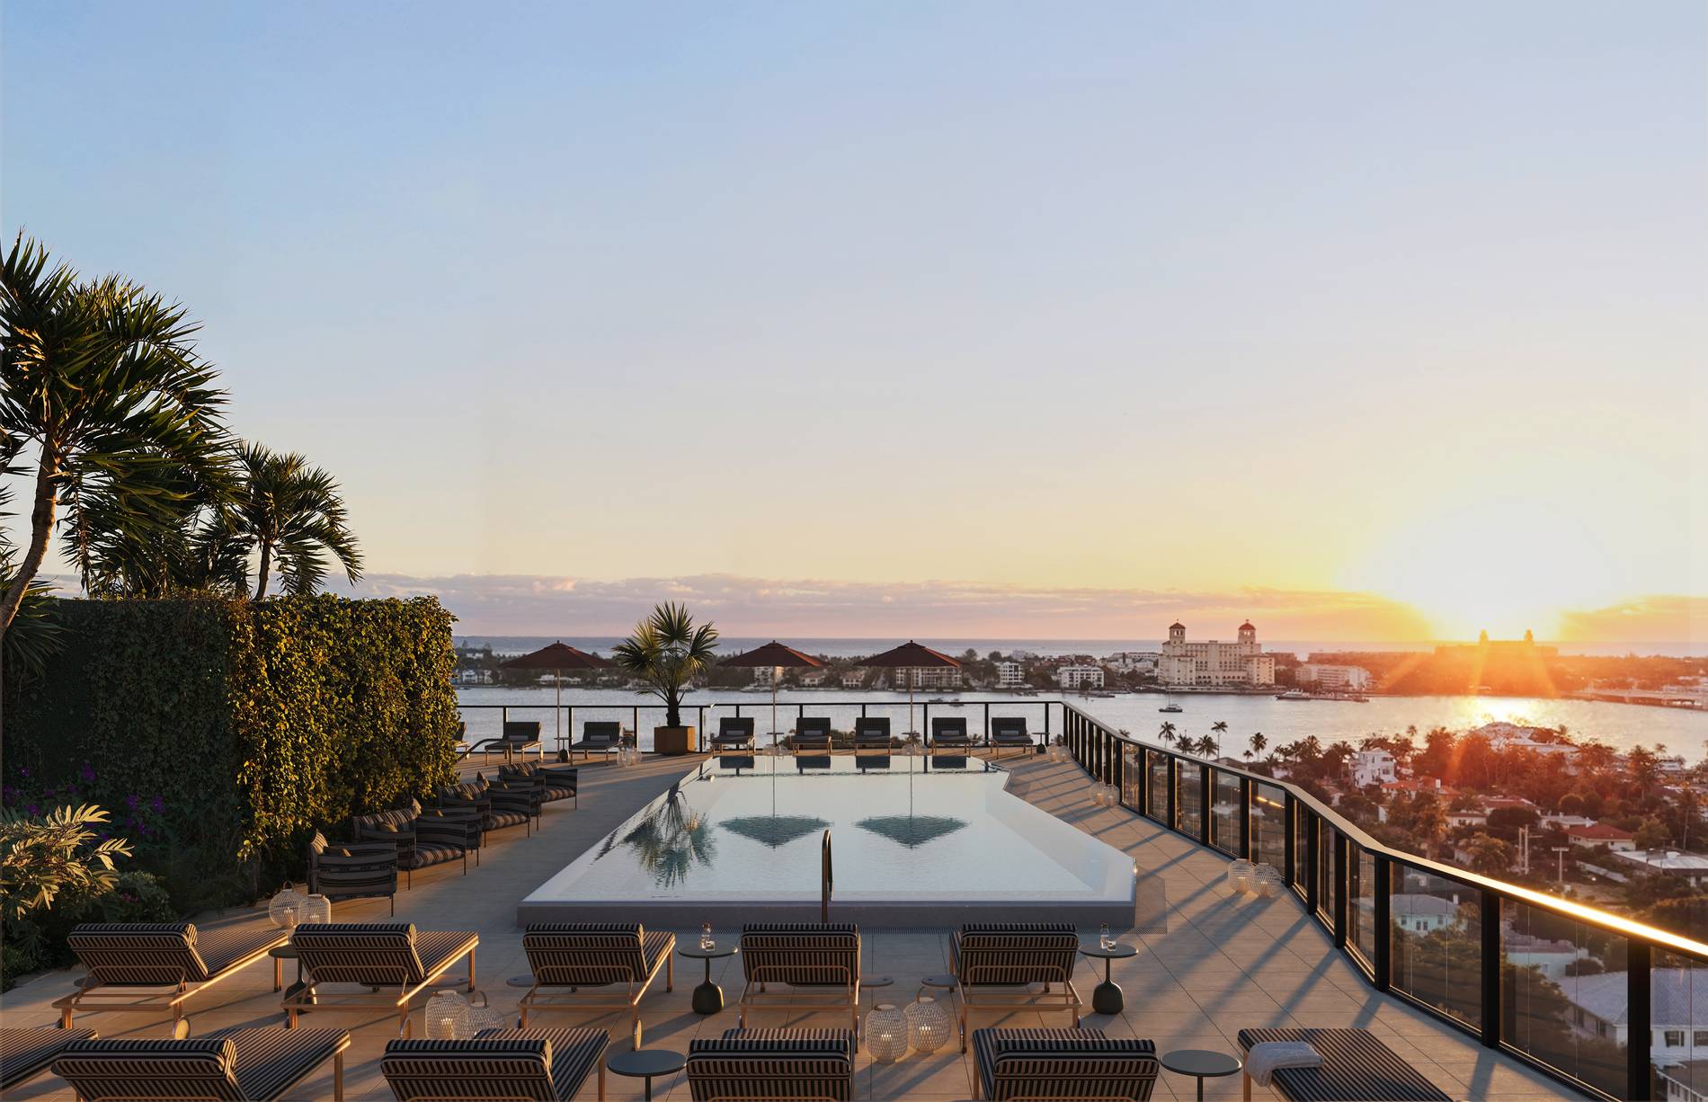
- Floor-to-ceiling glass windows open to terraces with views of the pool, city, Intracoastal, and ocean.
- Custom kitchens include Italian cabinetry, honed quartzite or quartz waterfall islands, full-height backsplashes, and premium Wolf and Sub-Zero appliances.
- Interiors include solid-core wood doors and European designer wide-plank hardwood or tile flooring.
- Each residence is pre-wired for high-speed internet and includes climate-controlled storage.
- Two parking spaces are provided per residence, one of which includes an EV outlet.
Payment schedule
- $100,000 to reserve a residence
- 10% at the time of Contract
- 20% at Groundbreaking
- 10% at Top Off