
Sereno Fort Lauderdale
2901 NE 9th Court, Fort Lauderdale, FL 33304
$1,400,000 - $2,200,000
Documents
- Developer
- Integra Investments
- Architect
- FSMY Architects
- Interior design
- 1508 London
- Completion
- 2028
- Residences
- 76 units
- Height
- 14 floors
- Sizes
- From 1,299ft² - 2,712ft²
The residence
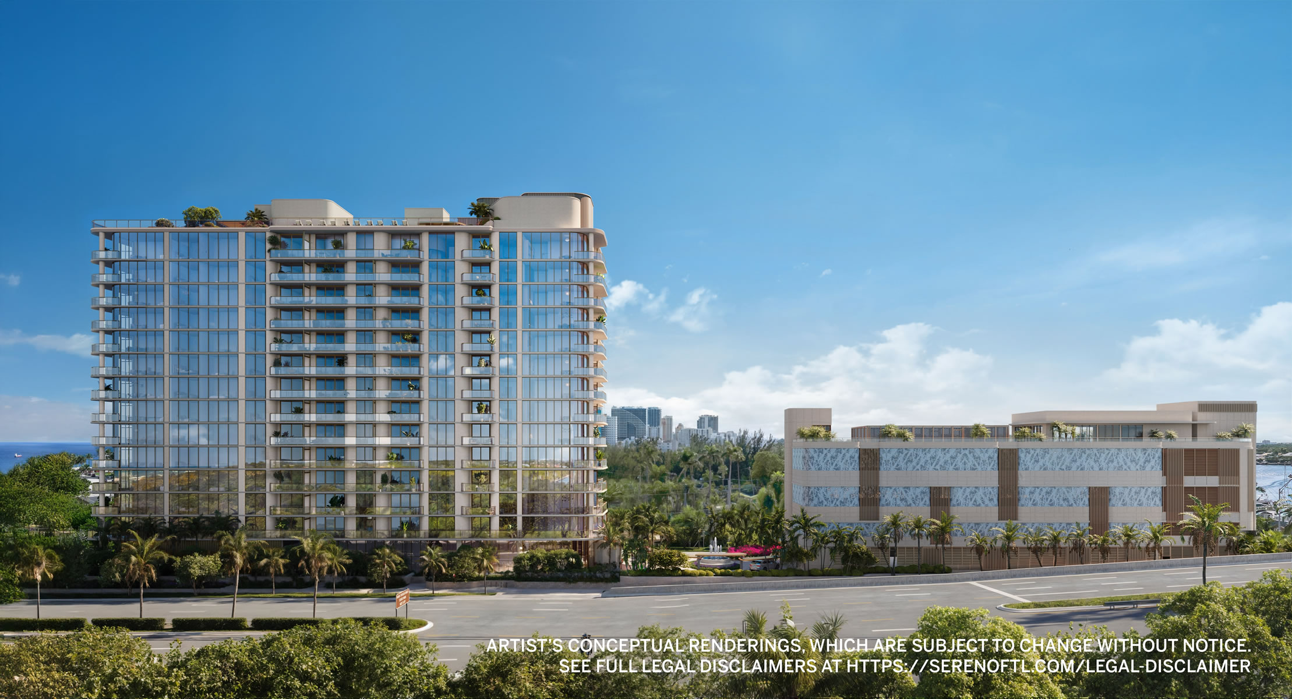
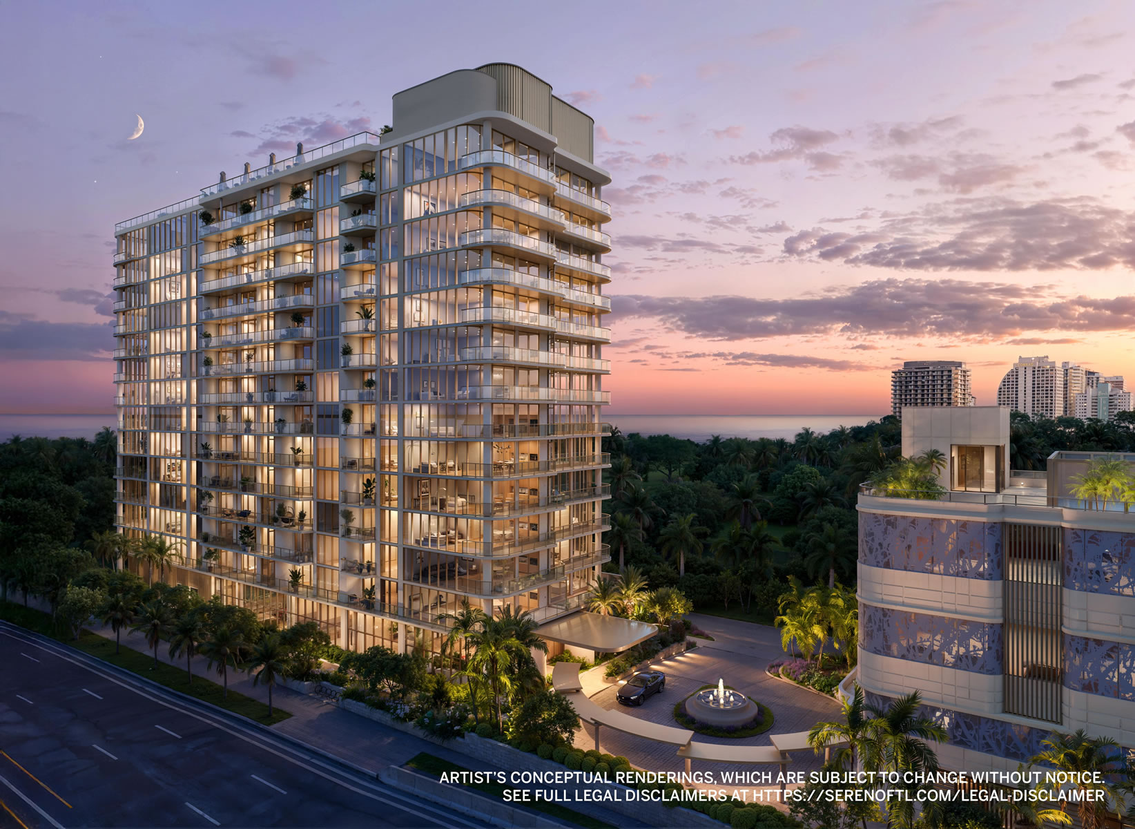
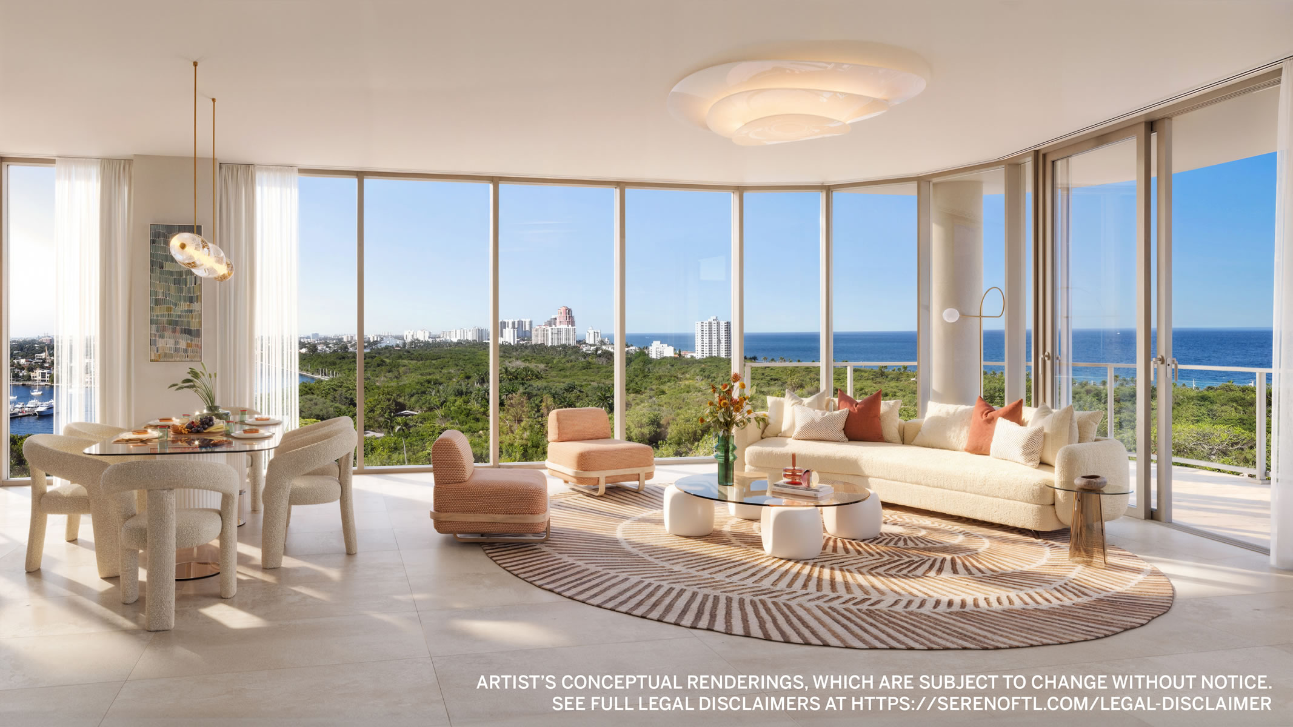
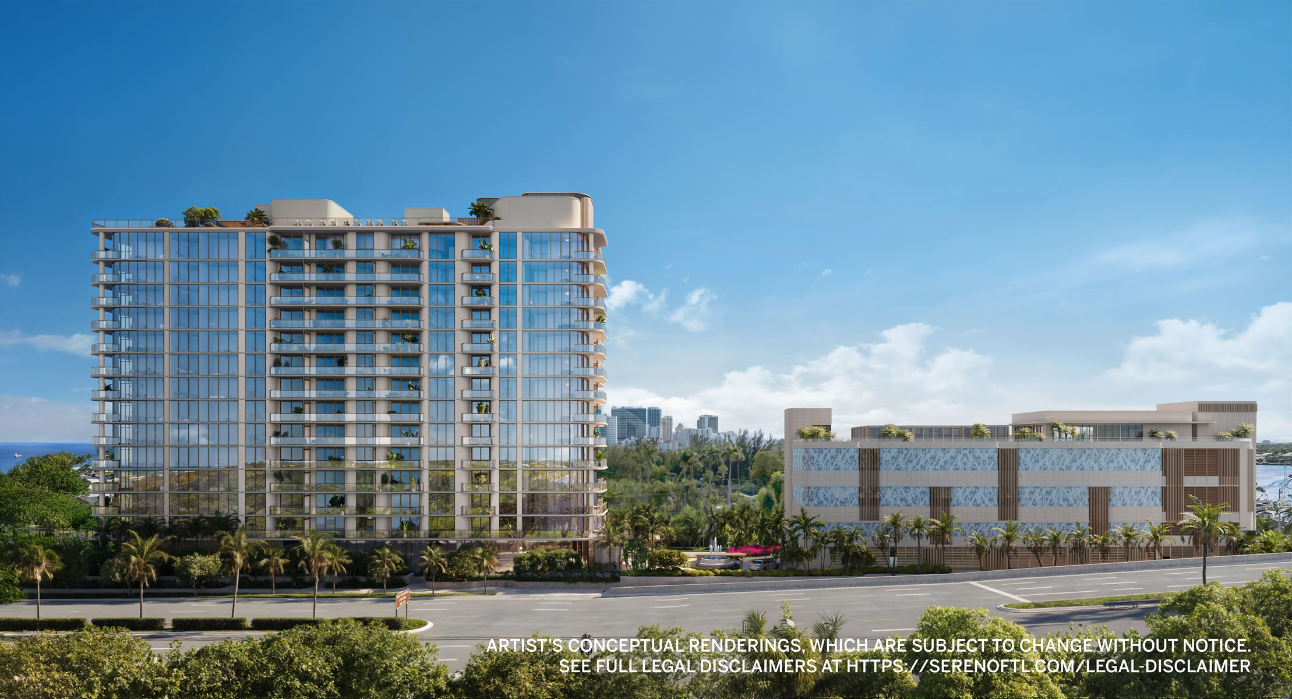
Introducing Sereno Fort Lauderdale, a boutique new development of 76 residences rising between the Intracoastal Waterway and the Atlantic Ocean in Fort Lauderdale that is redefining coastal luxury living. This distinctive all-glass building offers panoramic waterfront and park views while capturing the essence of sophisticated coastal living.
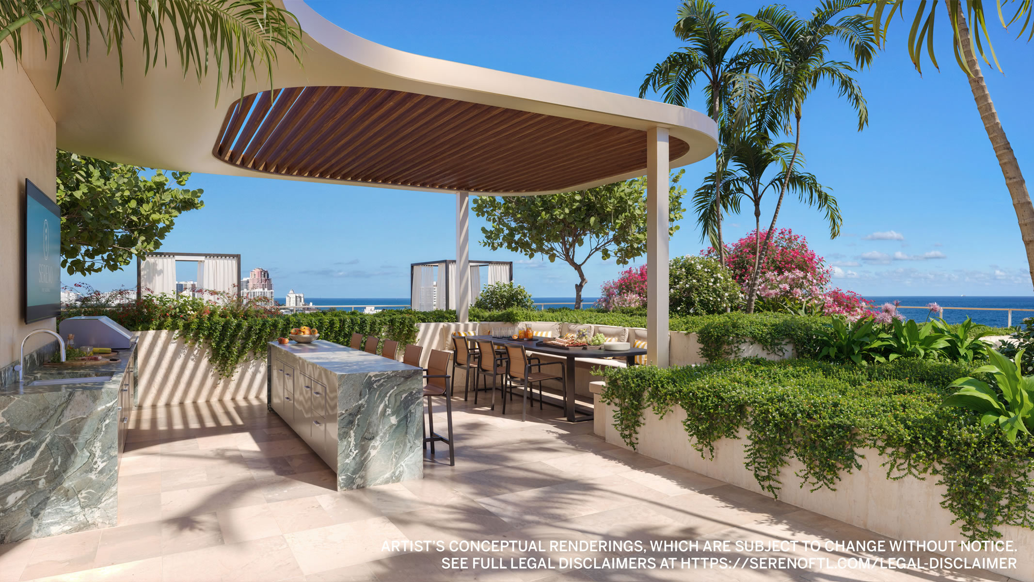
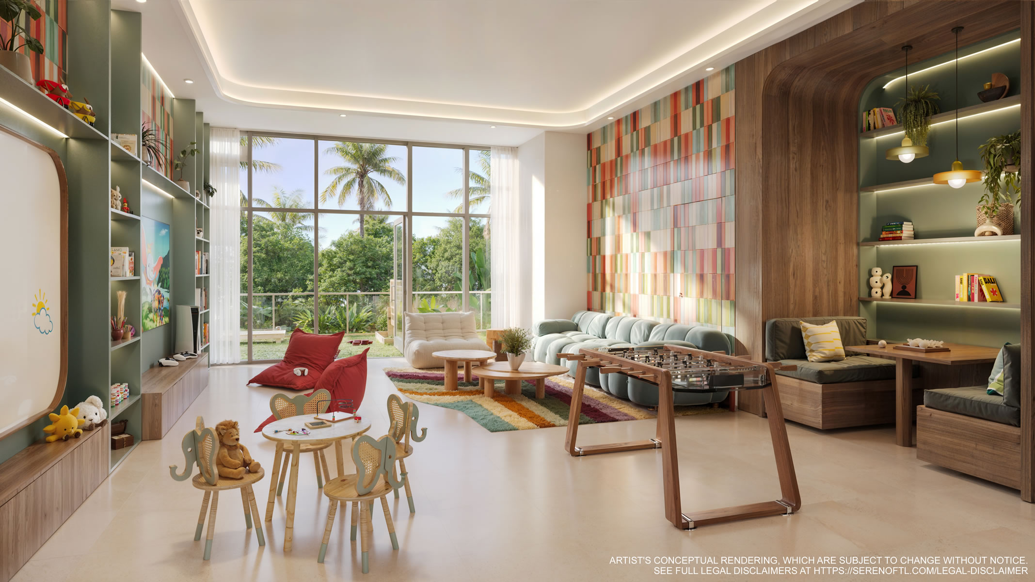
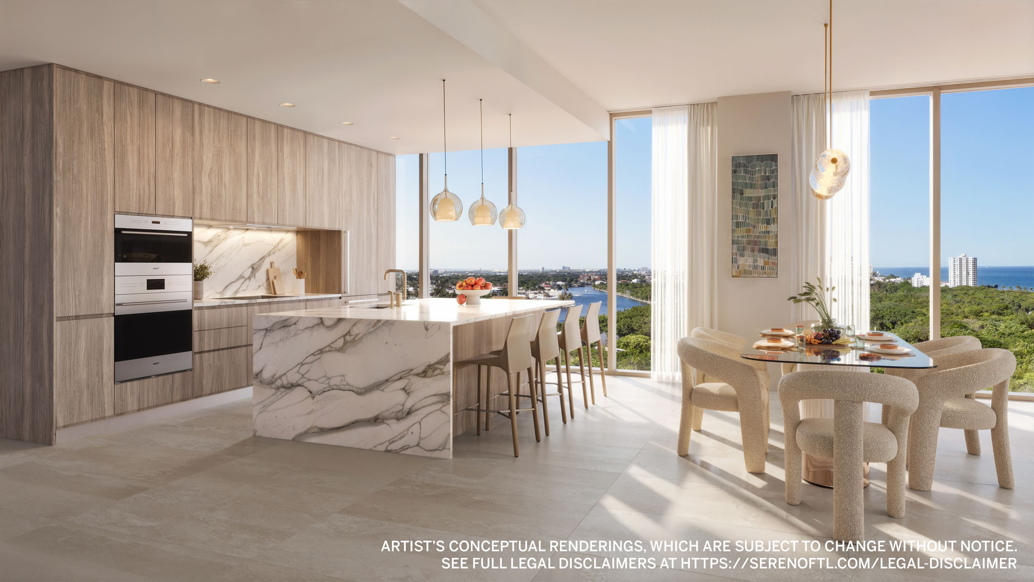
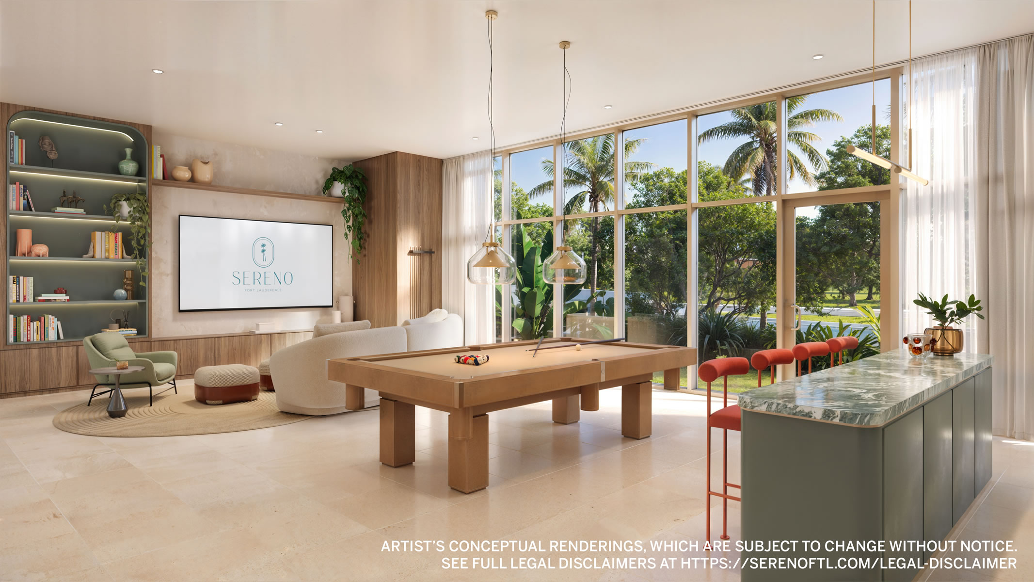
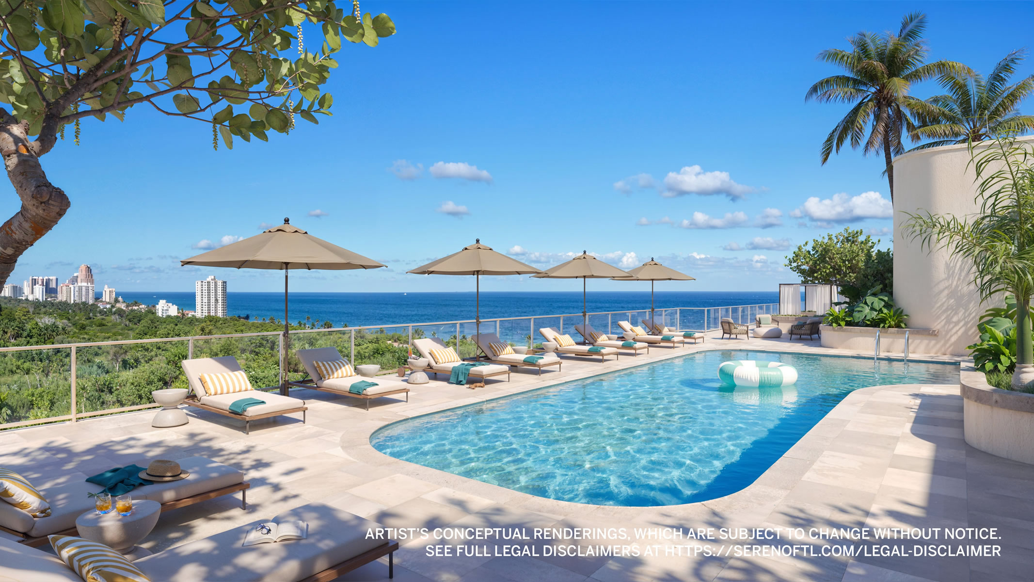
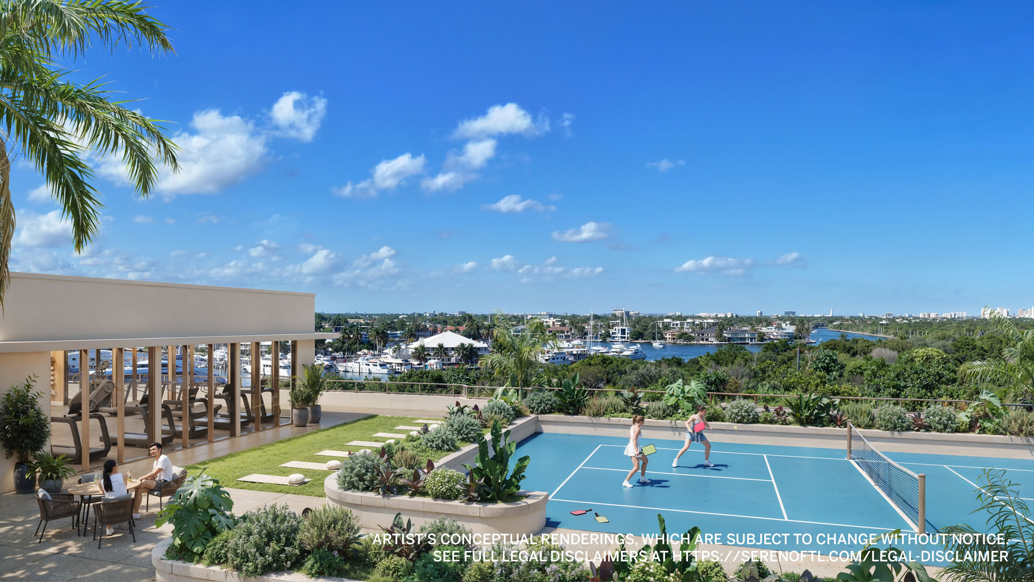
Sereno Fort Lauderdale's residences feature semi-private elevators, balconies and floor plans with floor-to-ceiling windows. Each residence will be equipped with Italian kitchens outfitted with Subzero and Wolf appliances. Amenities will include two rooftops, one with a pool and an outdoor kitchen, the other with a pickleball court, fitness center and spa facilities. Sereno will also have a lounge, children’s playroom and a pet spa.
Gallery
Amenities and services
Building Features
- 76 boutique residences
- Panoramic views of the Intracoastal, the ocean, Hugh Taylor Birch State Park and Bonnet House Museum & Gardens
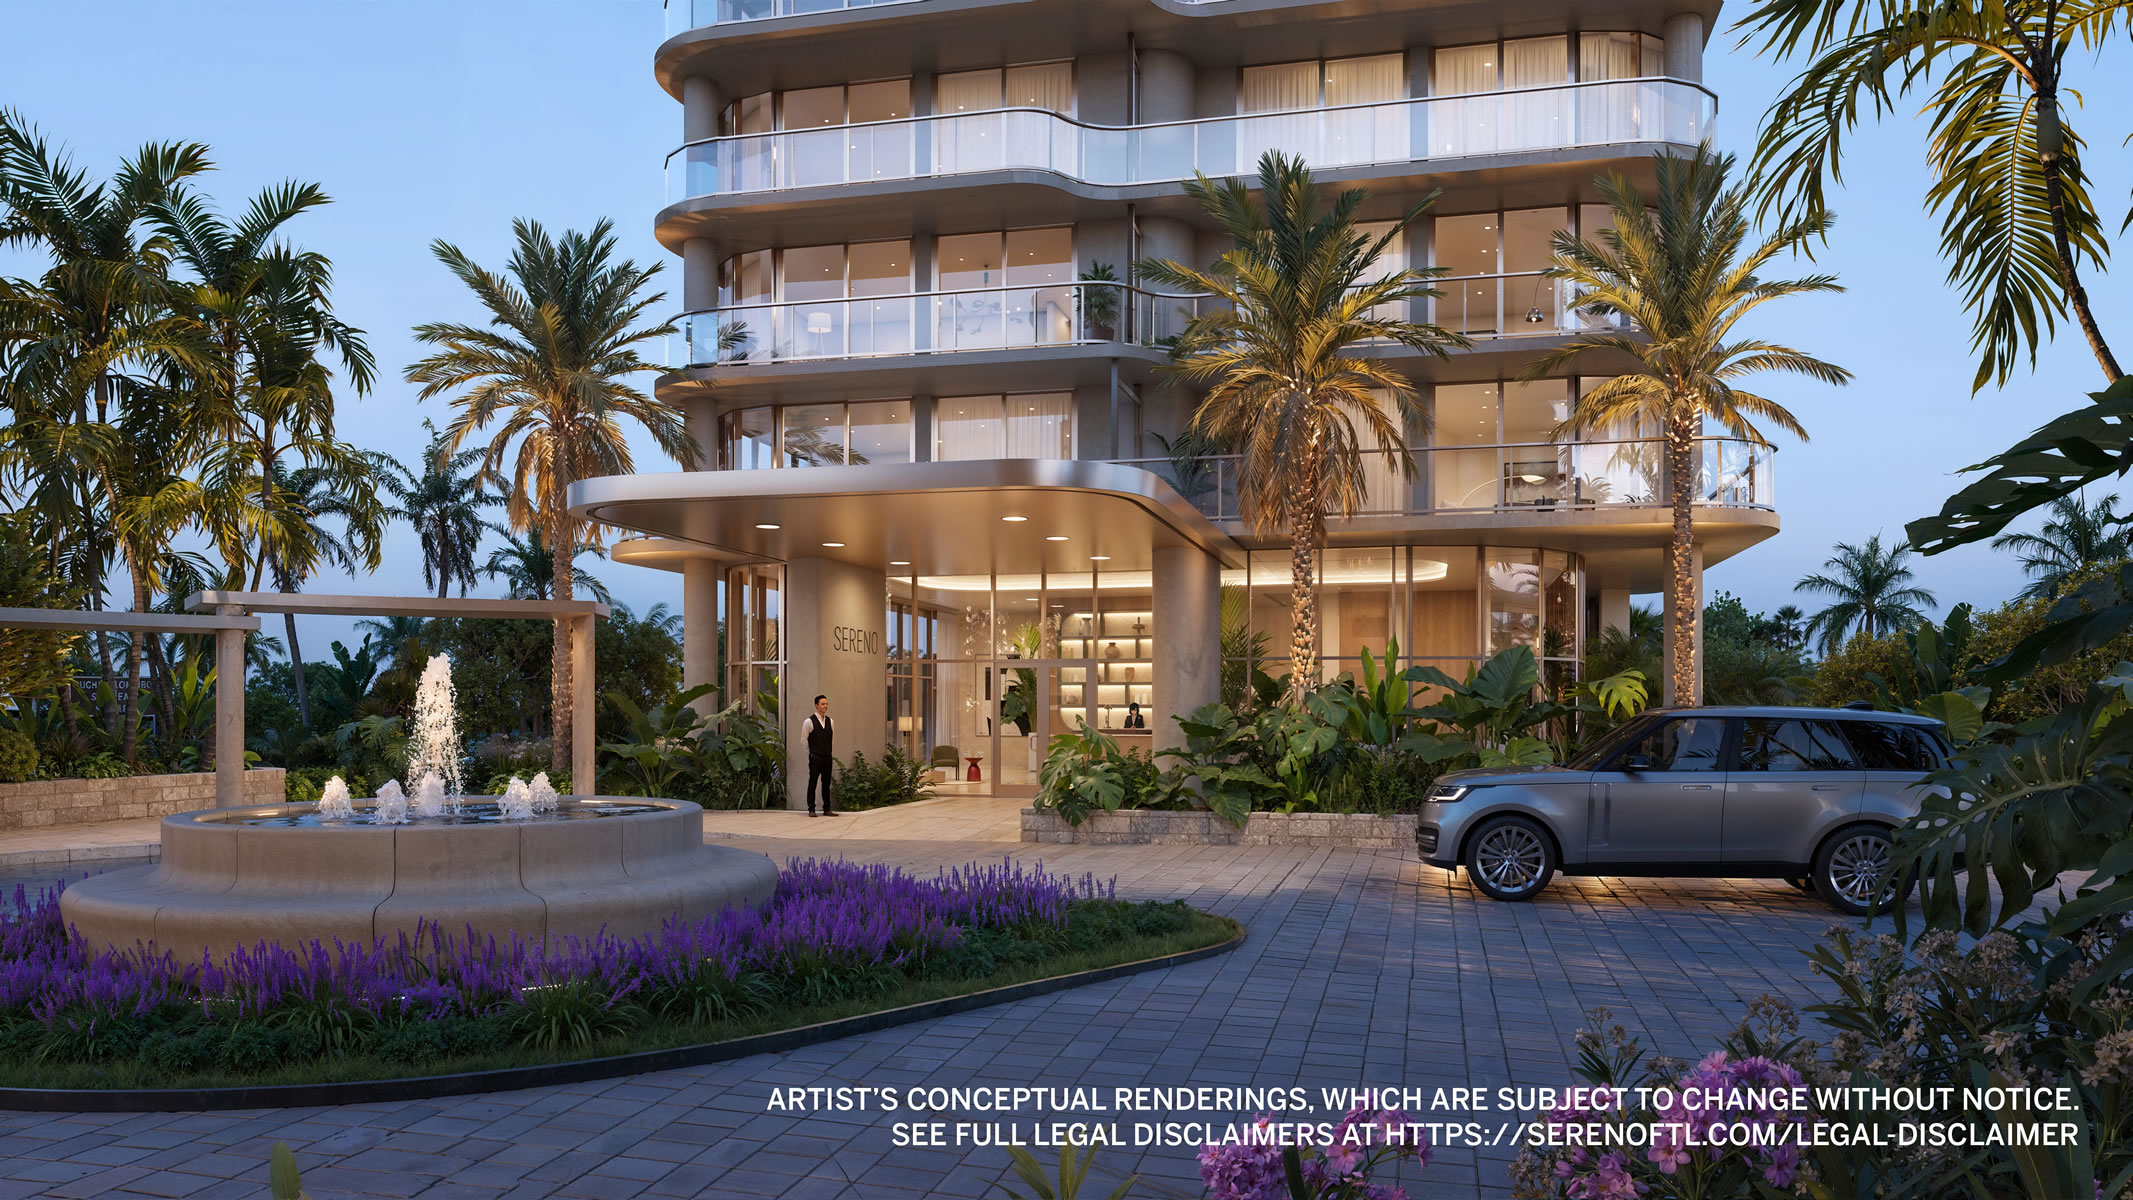
- Porte-cochère entrance with water feature
- Lush landscaping featuring native trees and flora throughout
- The building’s all-glass design, merges indoor and outdoor spaces, maximizing natural light and panoramic views
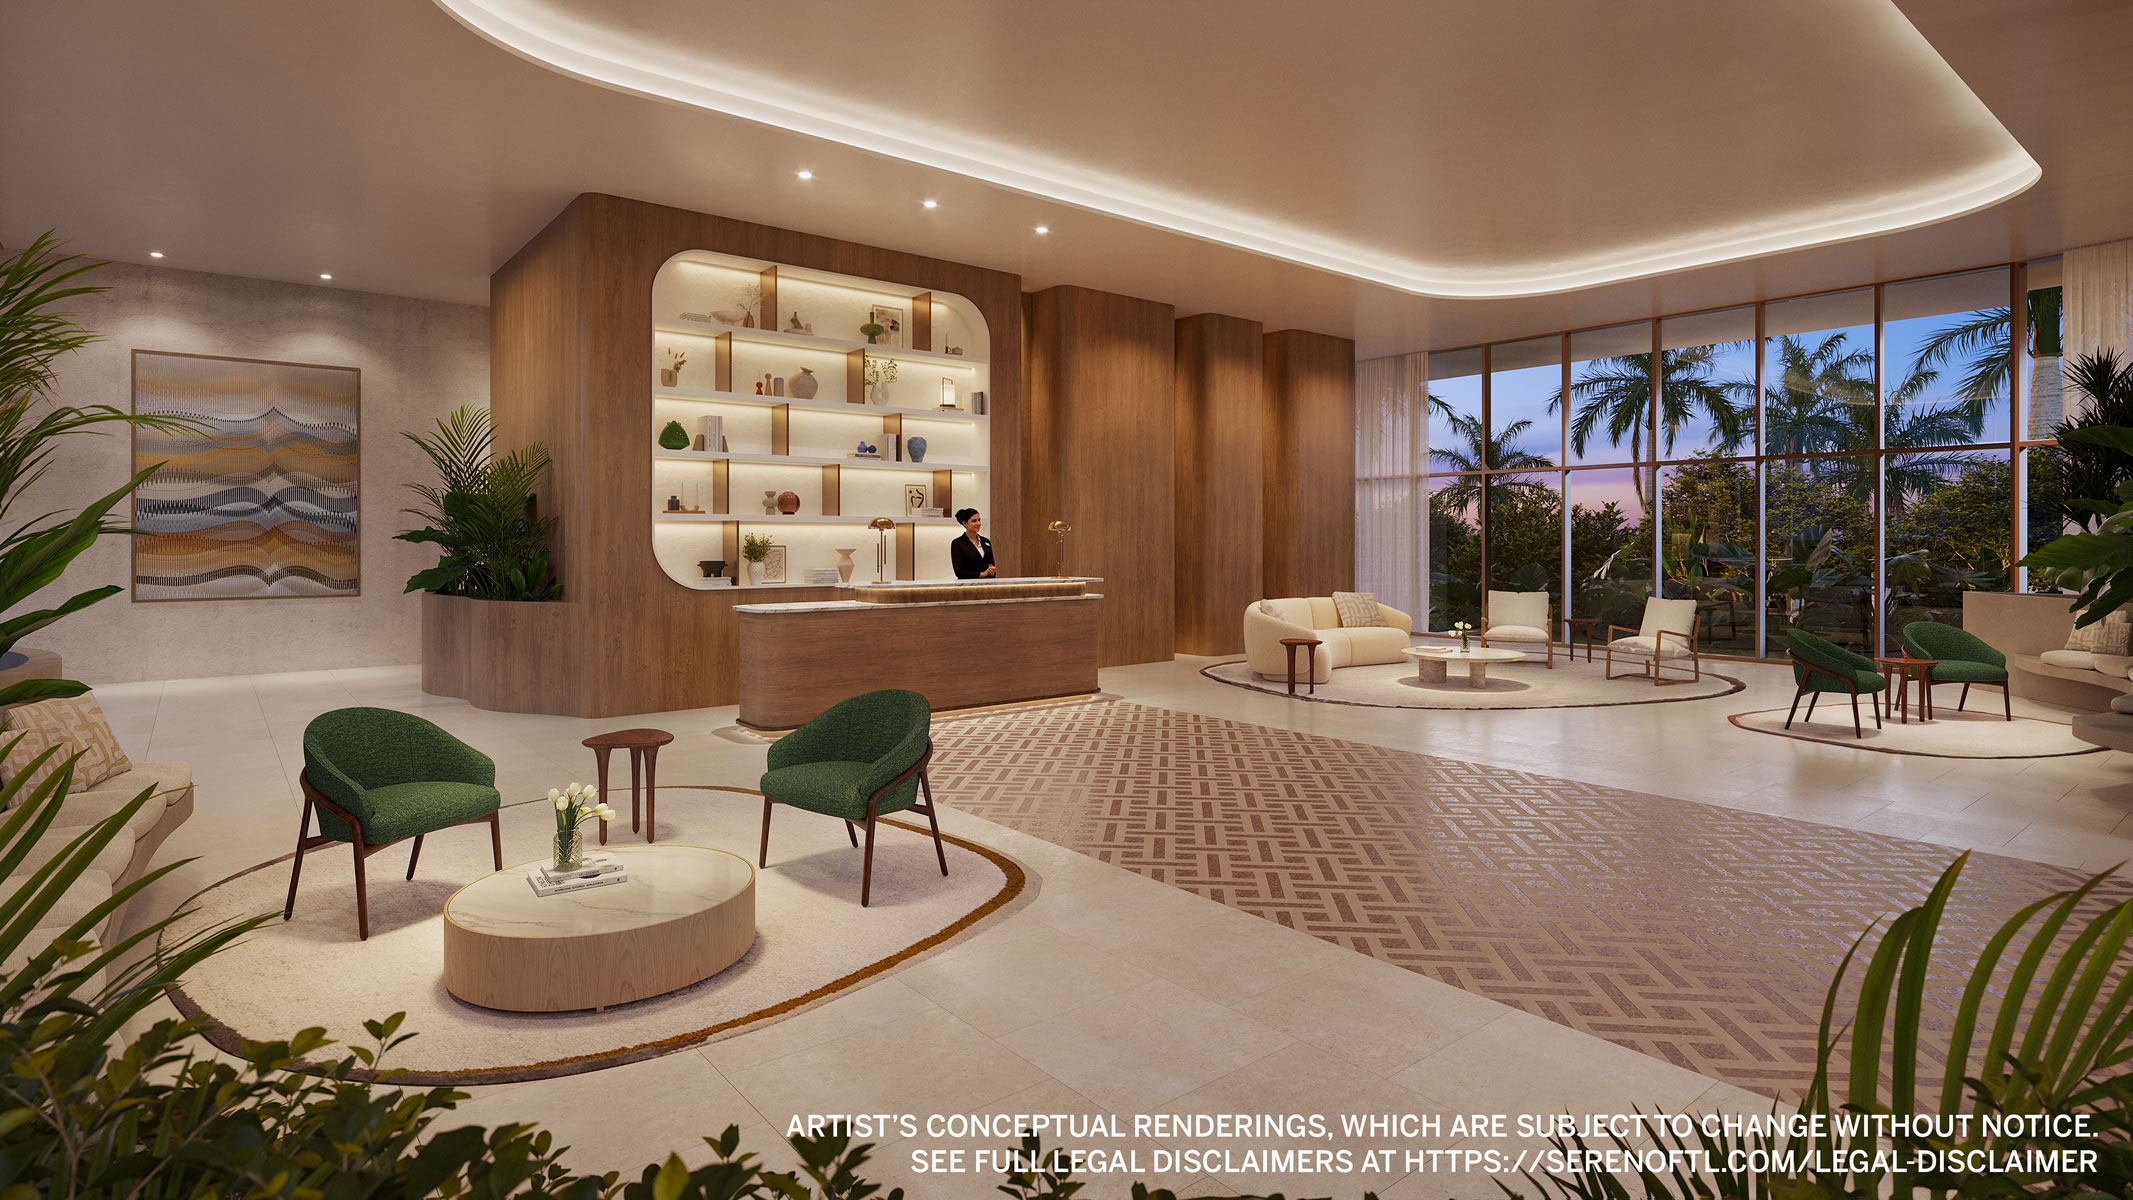
- Interiors by 1508 London, the renowned design studio celebrated for timeless elegance and thoughtful spatial storytelling
Residences Features
- One-to-three bedroom plus den residences ranging from approximately 1,080 to 2,400 sq ft
- Large open concept floorplan featuring great room, kitchen, and dining area
- Semi-private elevators
- Floor-to-ceiling windows and sliders
- Private terraces with sweeping park, ocean, and city views
- Approximate 9’ ceiling heights in all residences and approximate 10’ ceiling heights in top floor penthouse residences
- Porcelain flooring throughout
- Chef inspired Italian kitchens
- Fully integrated SubZero® and Wolf® appliances
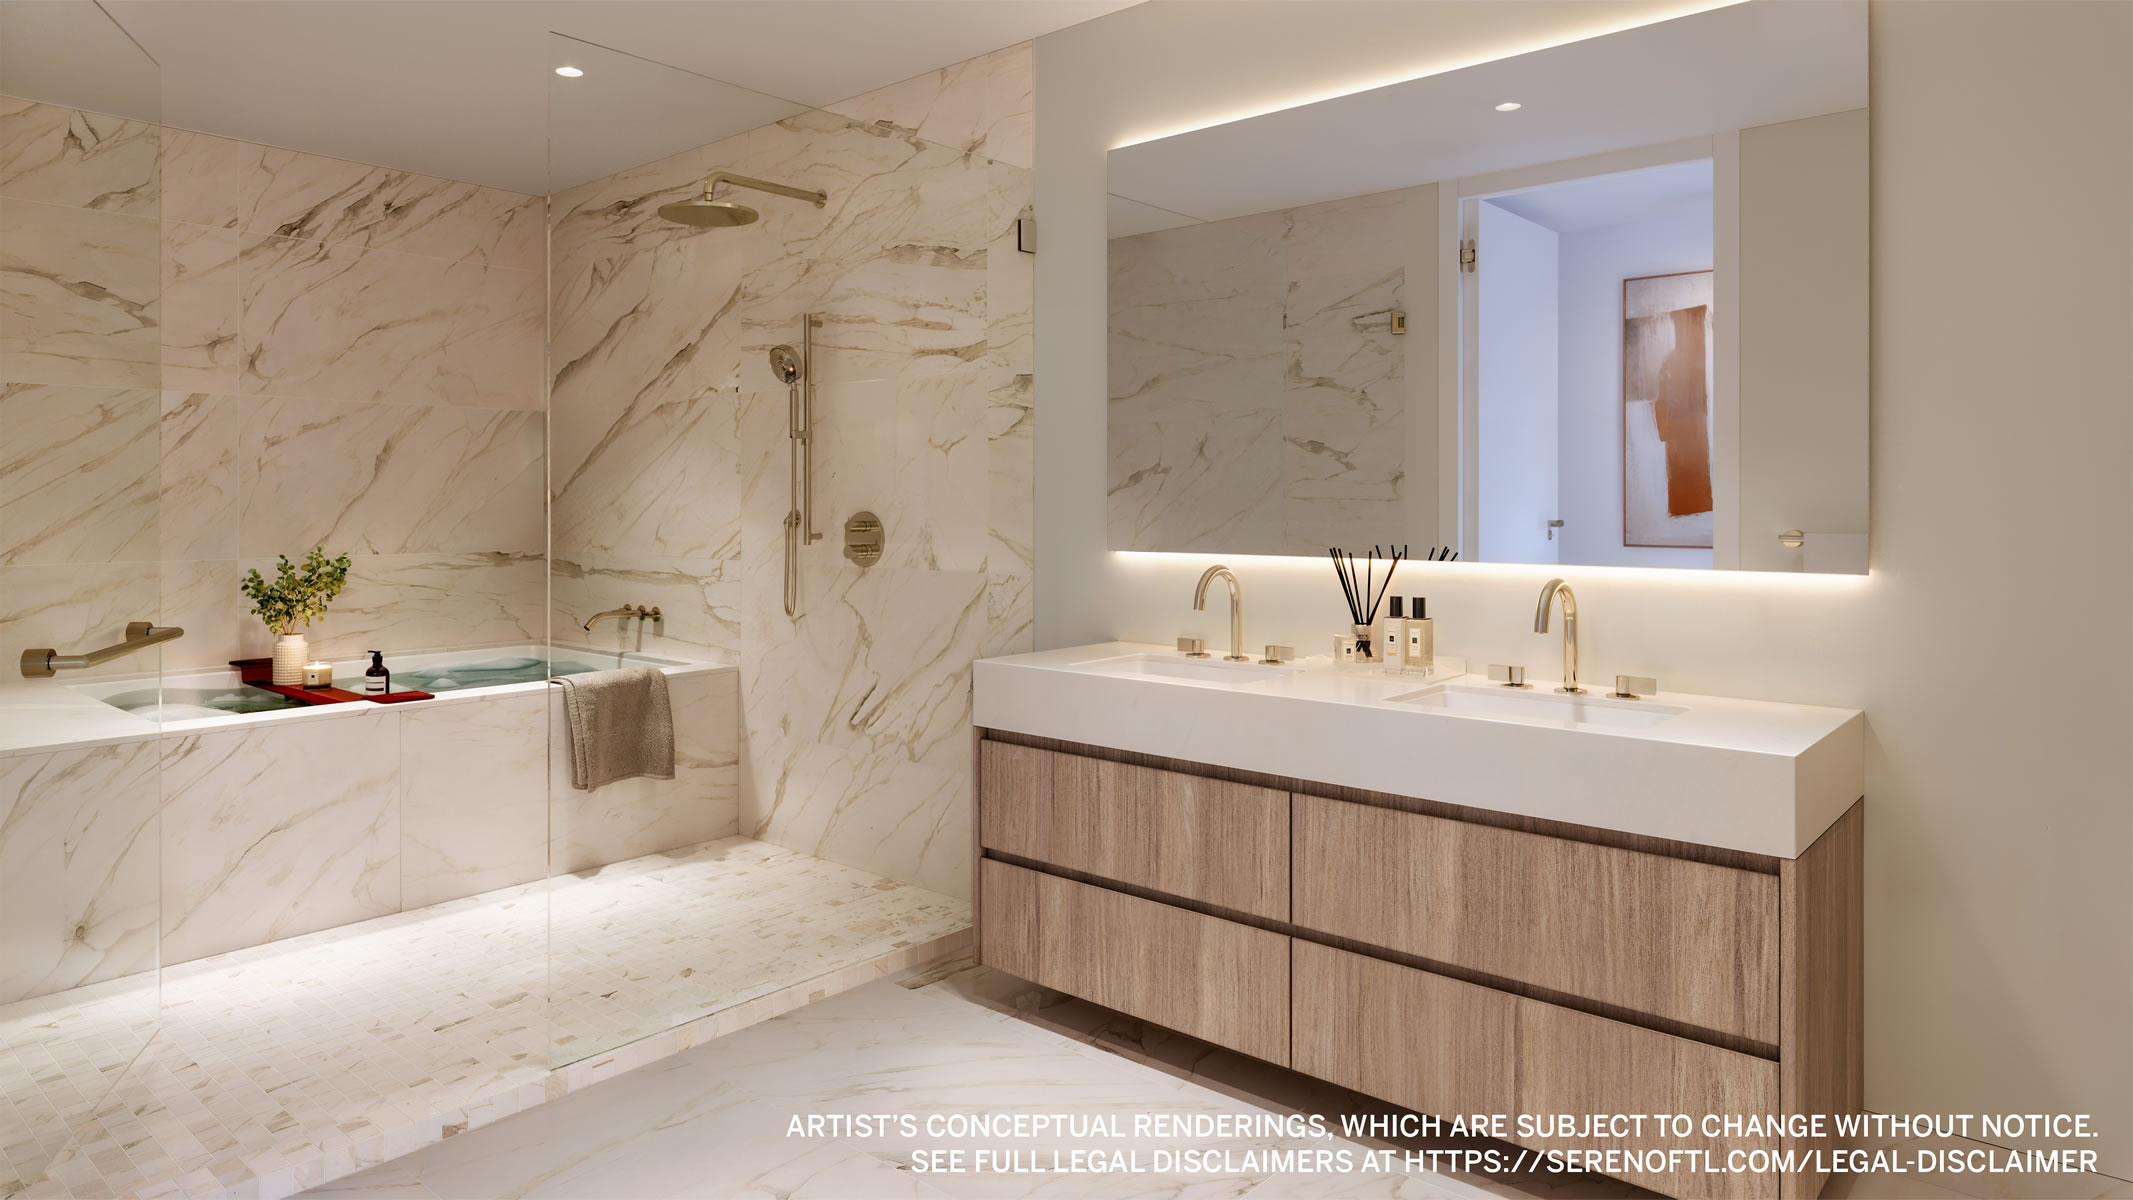
- Select primary bathrooms with wet rooms featuring a walk-in shower and soaking tub
- Gracious primary bedroom walk-in closets
- Select residences with den/office spaces
Payment schedule
- 20% of the purchase price to be paid upon execution of the Purchase Contract.
- 10% of the purchase price to be paid within ten (10) calendar days after Developer has commenced groundbreaking on the Project.
- 10% of the purchase price to be paid within ten (10) calendar days after top off.
- 60% of the purchase price to be paid at closing.