
Solana Bay
2305 Northeast 123rd Street, North Miami, FL 33181, USA
$2,300,000 - $4,600,000
Documents
- Developer
- Kolter/BH Group
- Architect
- Arquitectonica
- Interior design
- Avenue
- Completion
- 2027
- Residences
- 52 units
- Height
- 10 floors
- Sizes
- From 2,238ft² - 4,236ft²
- HOA
- $1.57 PsFt
The residence
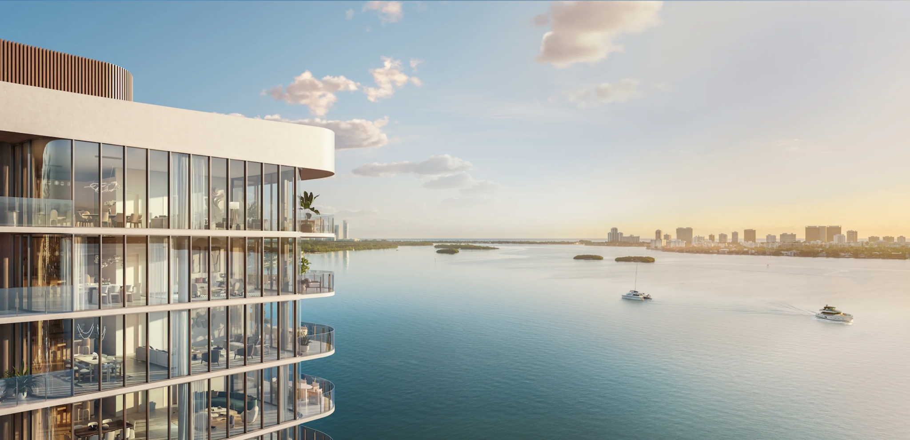
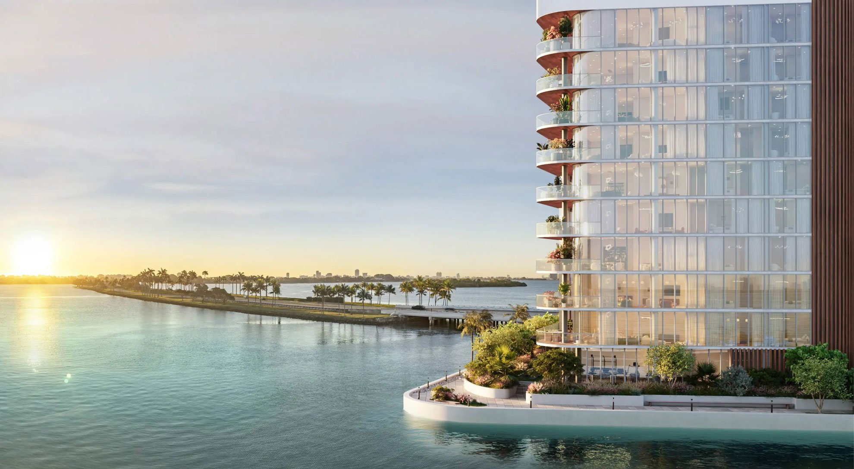
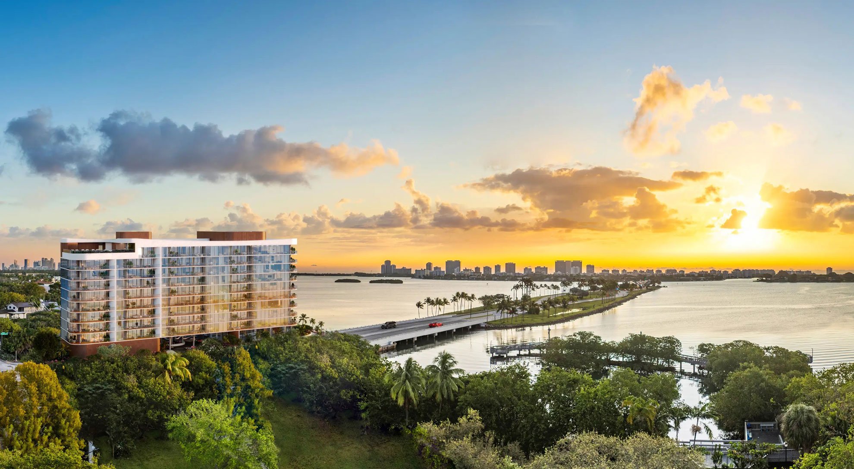
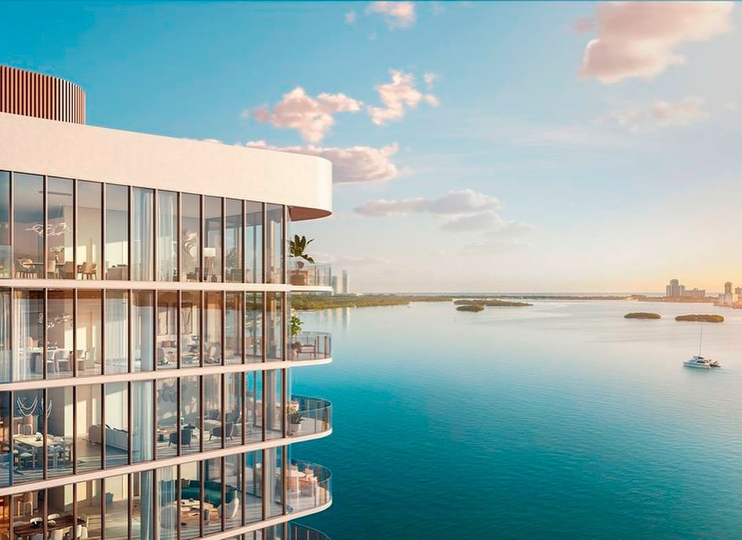
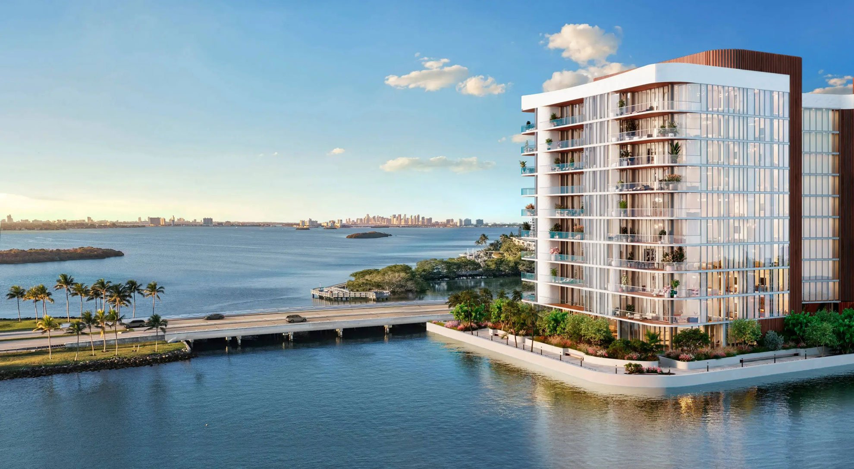
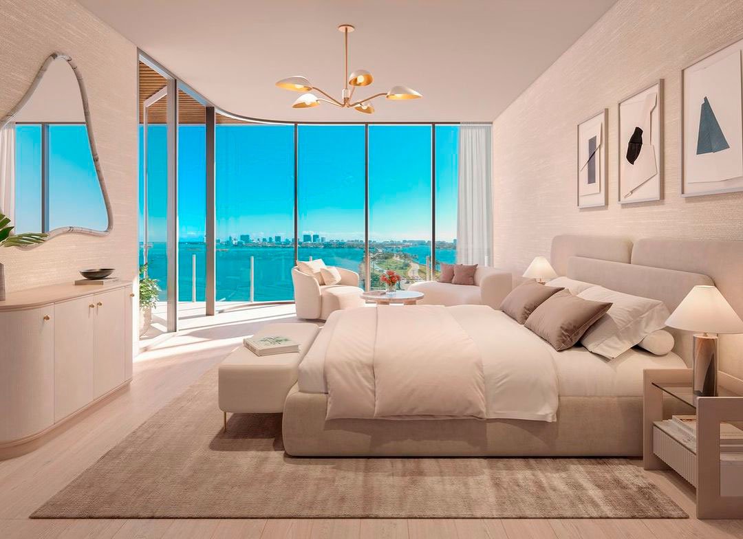
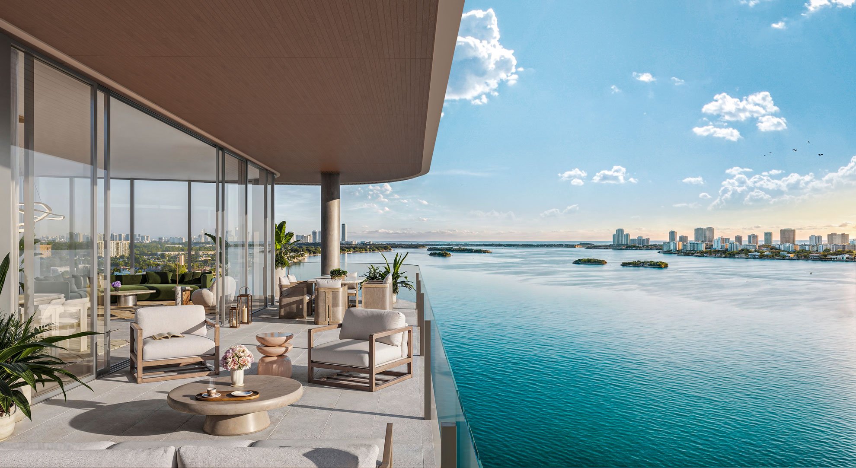
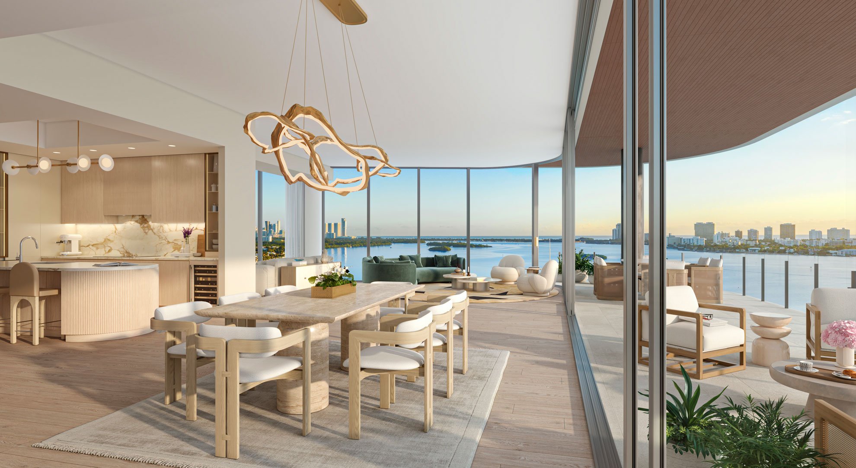
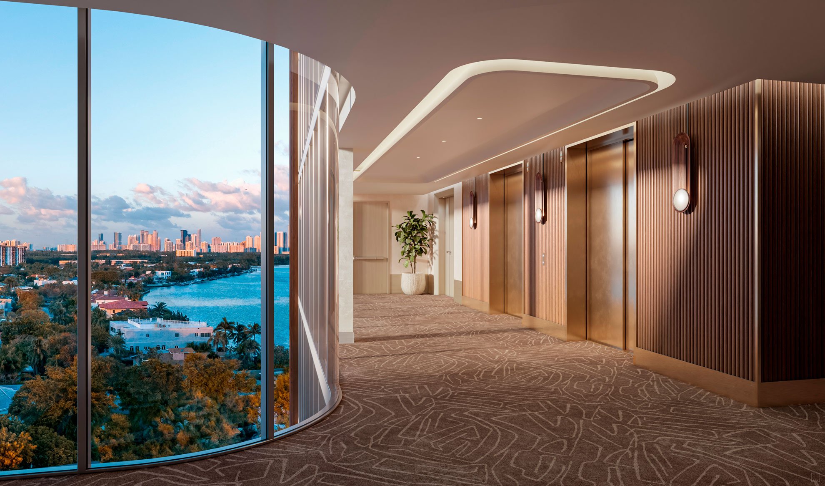
YOUR MIAMI WATERFRONT OASIS, TOUCHED BY THE SUN Situated on a coveted stretch of Miami shoreline overlooking Biscayne Bay, the Intracoastal Waterway, Bay Harbor Islands, and Indian Creek, the waterfront residential enclave of Solana Bay comes to life. With only 52 boutique condominium residences, this private coastal sanctuary embodies the spirit of South Florida living, just moments from Miami’s best offerings. It’s Miami waterfront living with an elevated and sophisticated style.
Gallery
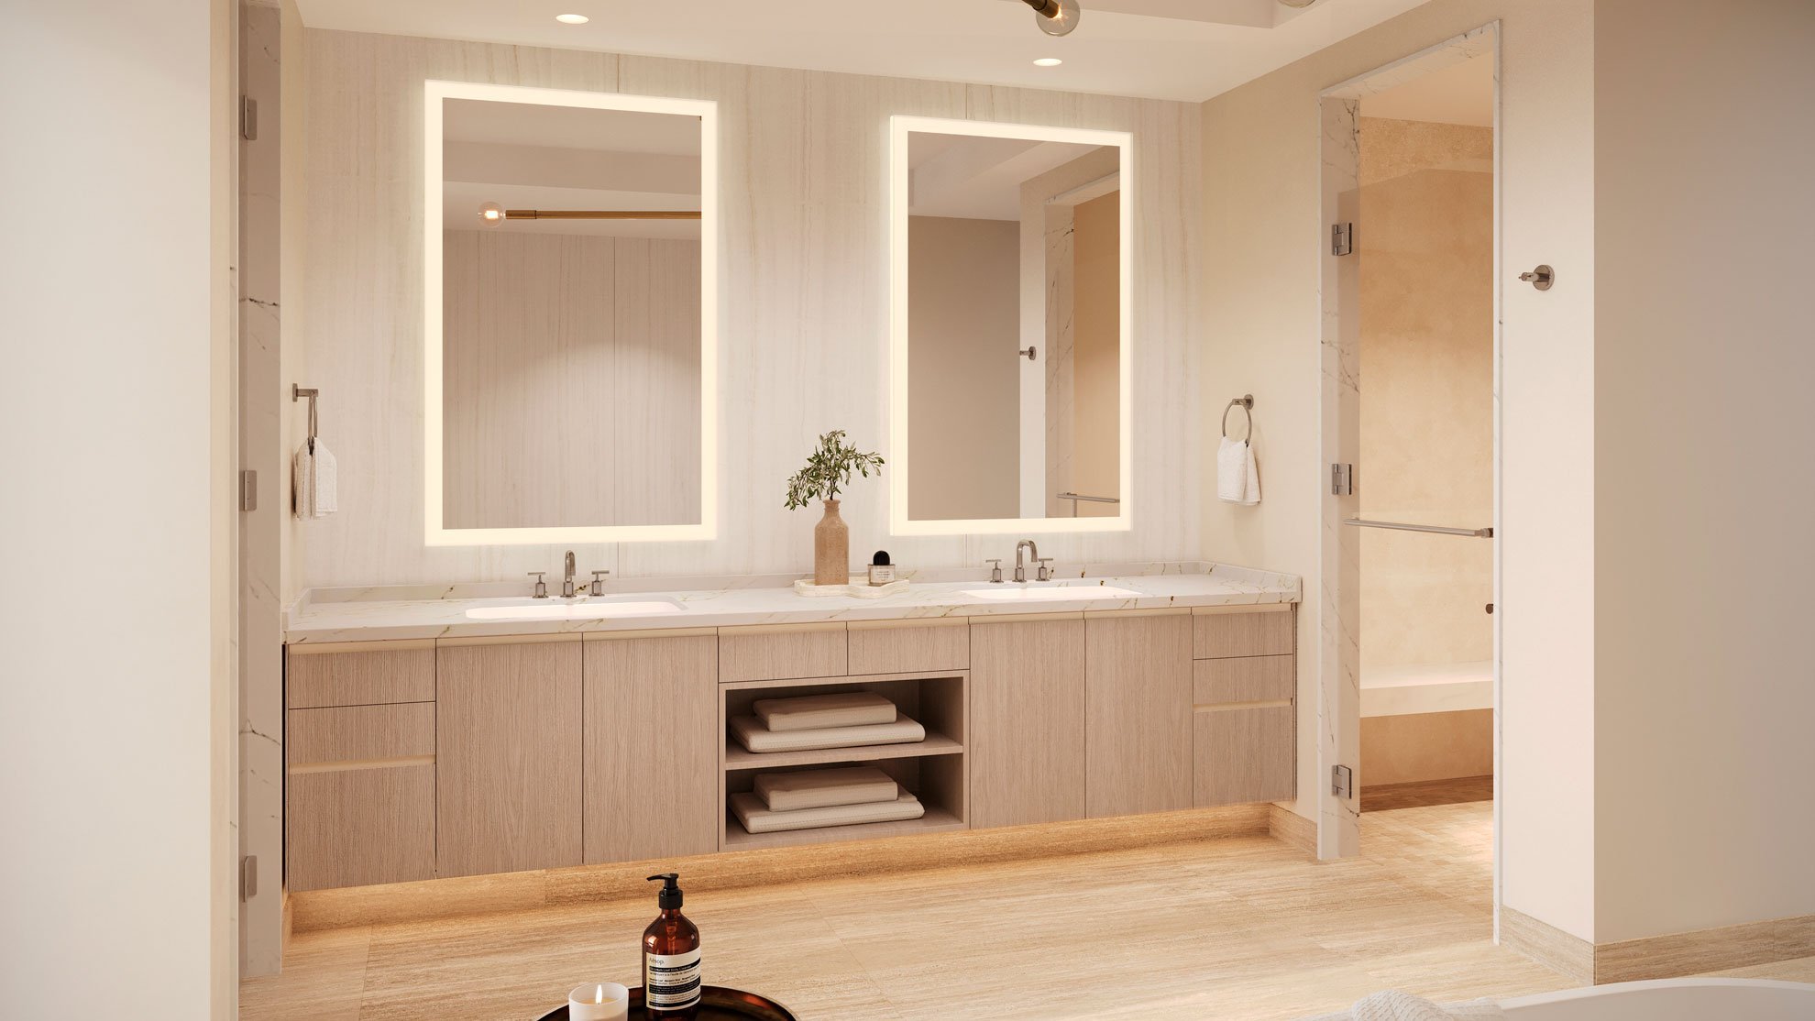
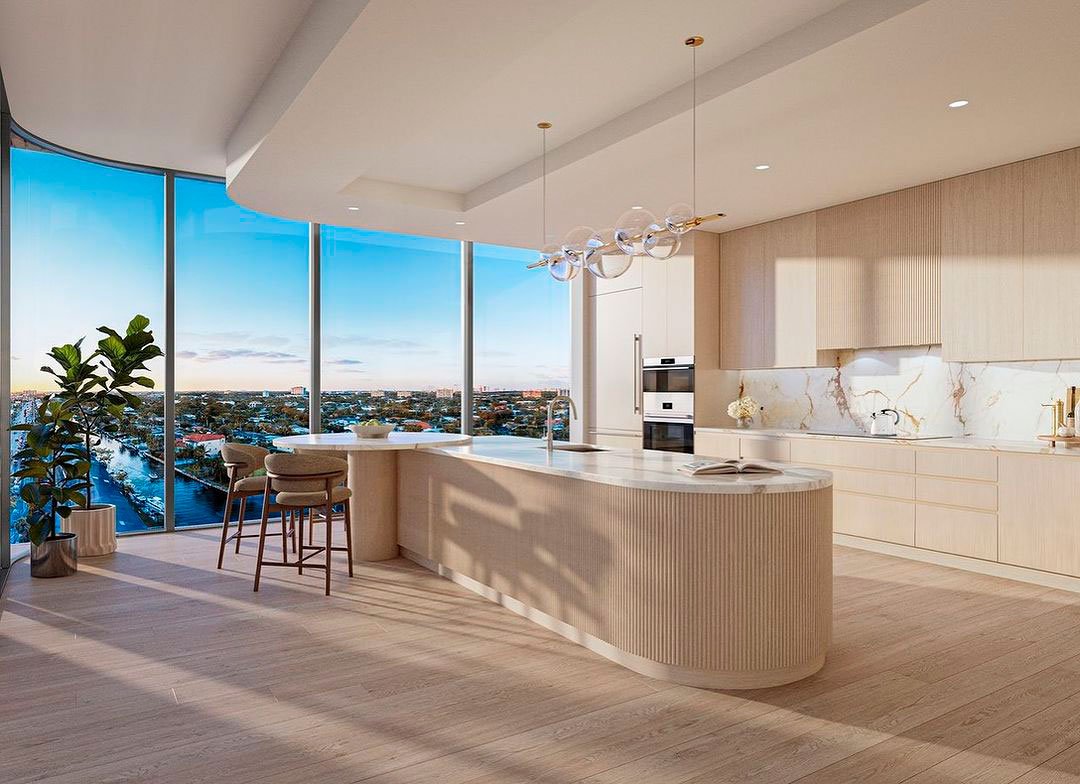
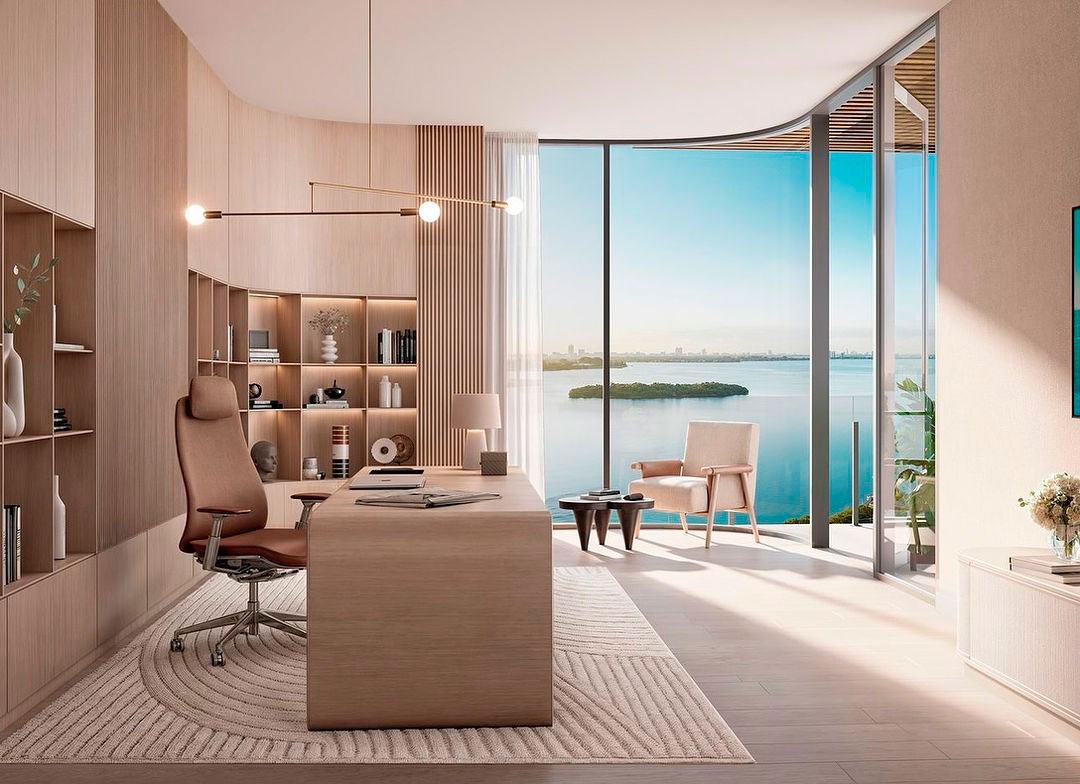
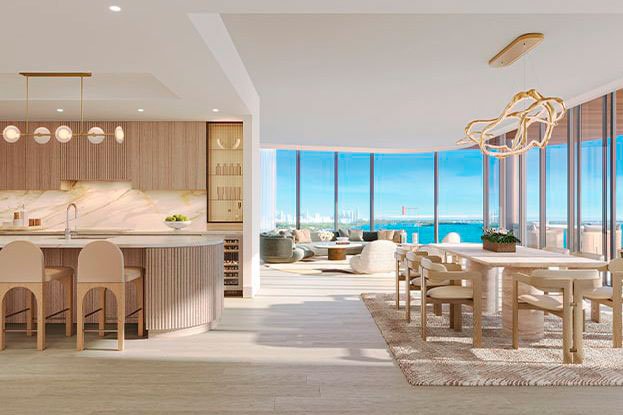
Amenities and services
Amenities And Services
- Private porte-cochère arrival.
- Light-filled arrival lobby with clear views of the bay
- Resident-only social and lounge spaces enriched with earth tone flooring, Italian terrazzo, and wide plank oak flooring
- Elevated bayfront lounge and lawn above a lush landscaped direct waterfront-access walkway, lined with inset seating and palm trees, seamlessly embracing views of Biscayne Bay
- Rooftop with zero-edge pool featuring a sun ledge, surrounded by chaise lounges and daybeds.
- Outdoor entertainment bar with summer kitchen and table seating, seamlessly blending the organic design and perfectly framing views of Biscayne Bay
- From sunrise to sunset, the Bayfront Residents’ Lounge offers a curated menu of coffee, refreshments, and light fare from neighborhood favorites.
- Executive boardroom equipped with high-tech conferencing capabilities, overlooking Biscayne Bay.
- Entertainment lounge with billiards, table games, and gaming console.
- Library for reading and relaxing, curated by Books & Books.
- Waterfront fitness center with state-of-the-art cardio and Pilates reformer, strength and stretch equipment, yoga, barre, and a private training room with TRX designed by The Wright Fit.
- Serene outdoor elevated green space embraces connectivity to nature for bayside yoga, meditation, stretching, and exercise
- Package storage for groceries and other deliveries.
- Secure air-conditioned bicycle storage.
- Private Residents’ storage rooms are available for select residences.*
- Valet, house car and 24-hour concierge.
Payment schedule
- 20% Due at buyer’s execution of contract
- 10% Due 90 days after execution of contract
- 10% Due 180 days after execution of contract
- BALANCE Due at closing